Seven projects delivered or under way in 2026, plus our flagship two-flat remodel at 20 Berry Road. Each was quoted and approved in writing and documented with photographs from start to finish. Tap any photo to enlarge it.
Client: Ms Mafi Yalikanacea (overseas owner) Works: January – February 2026
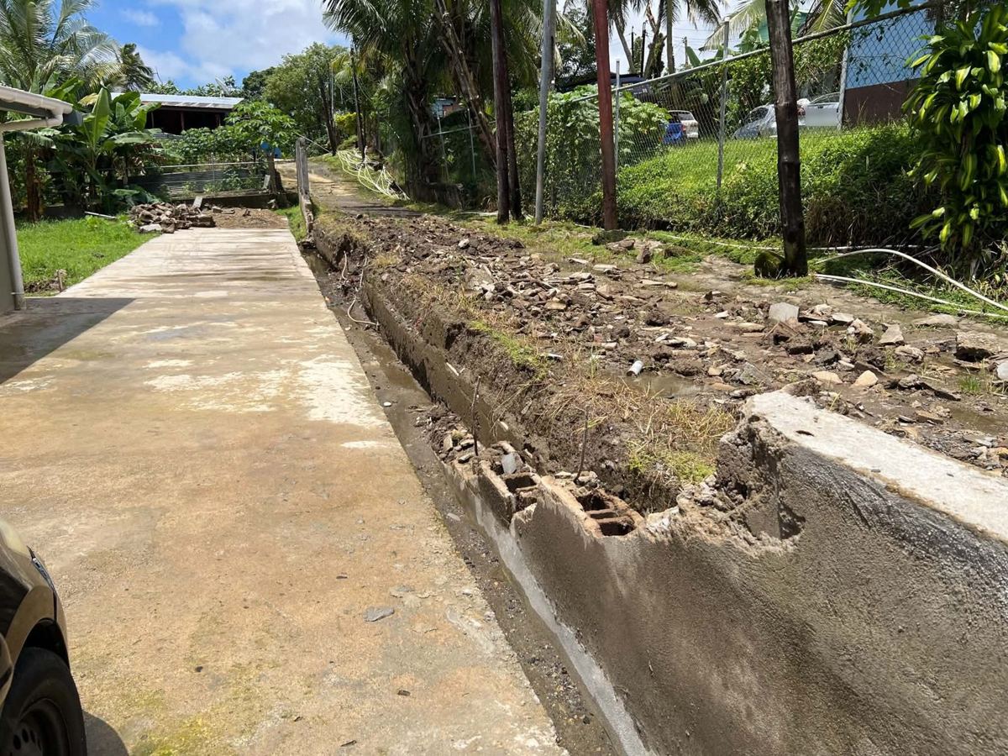
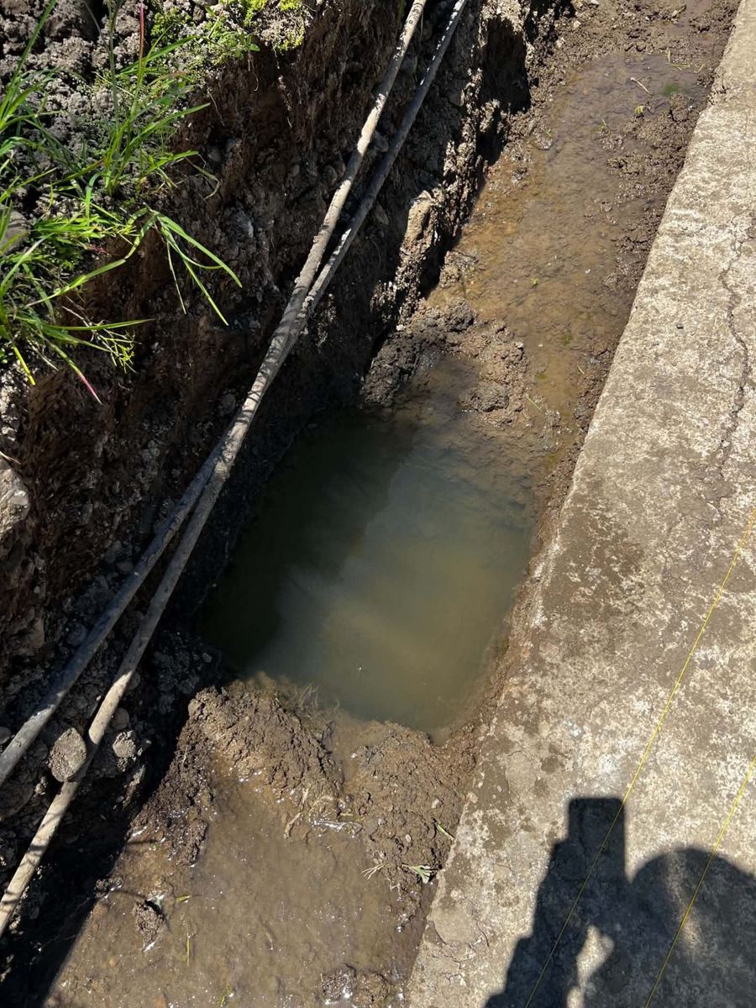
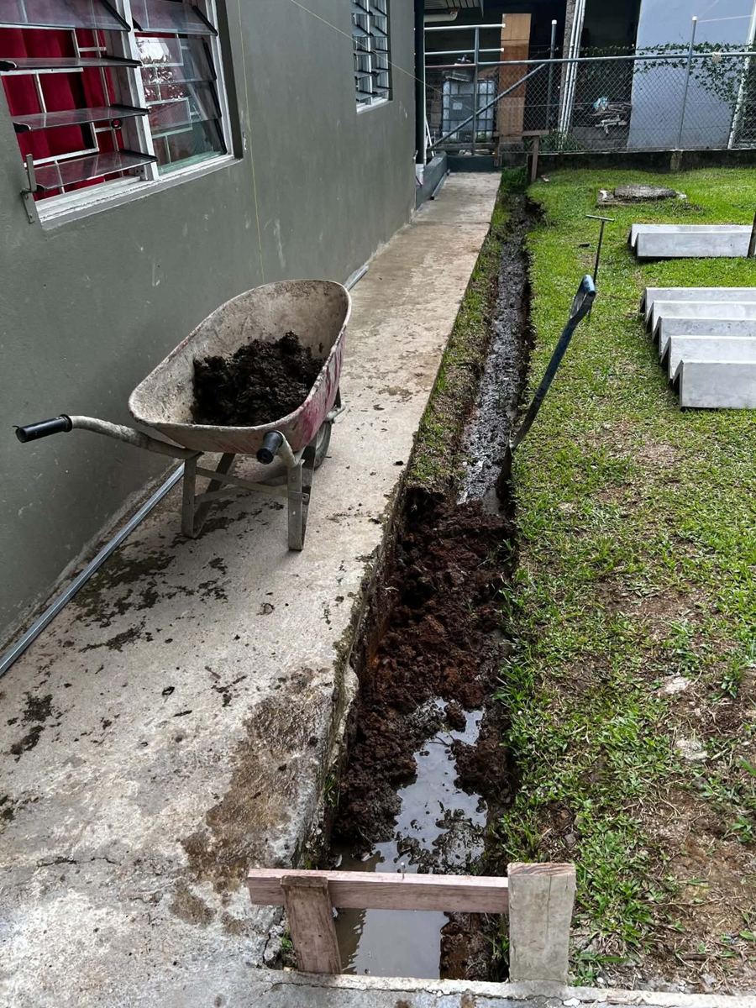
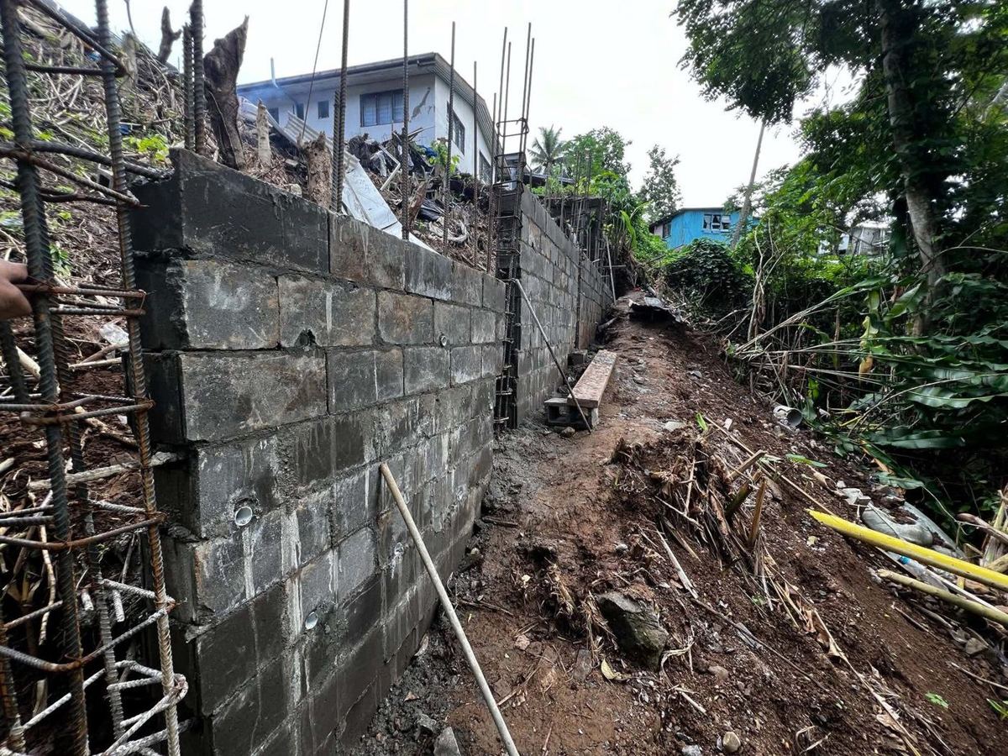
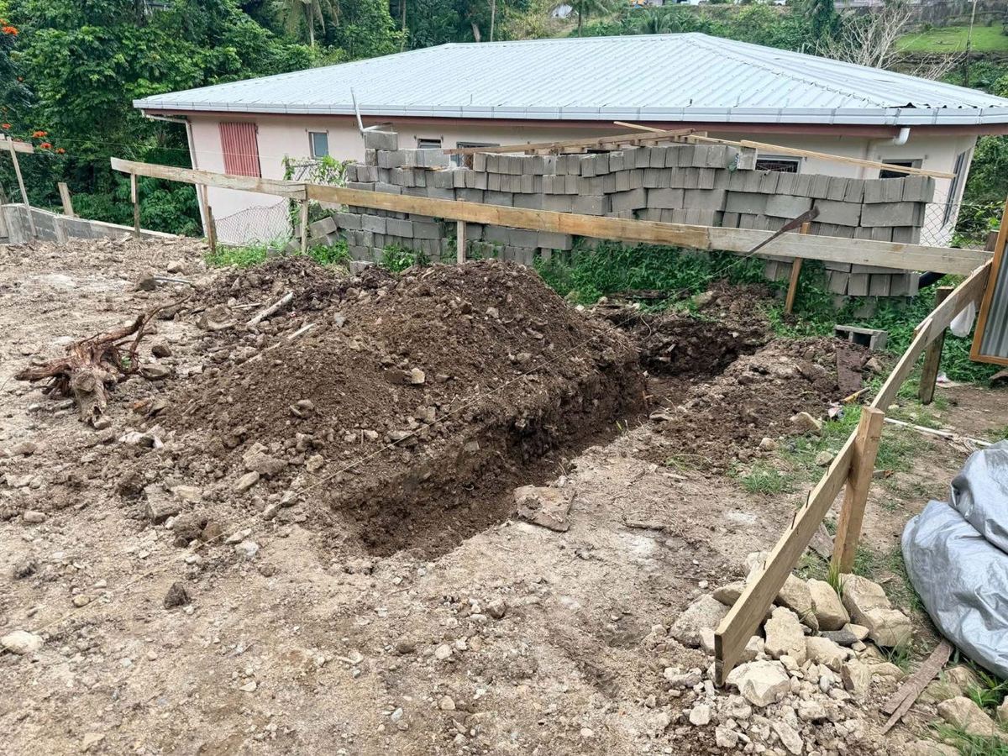
Rebuilding a failed boundary wall. The client lives overseas. A boundary wall fence built by another contractor had failed: a 20 m section was pushed over by hydrostatic pressure from groundwater, and the roller gate came down with it. When our team excavated along the boundary, the trench quickly filled with water — confirming the cause of the failure.
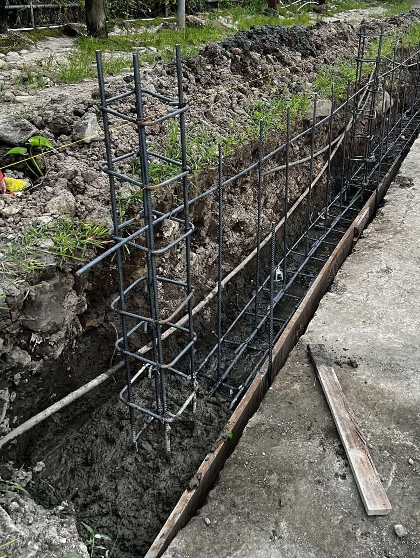
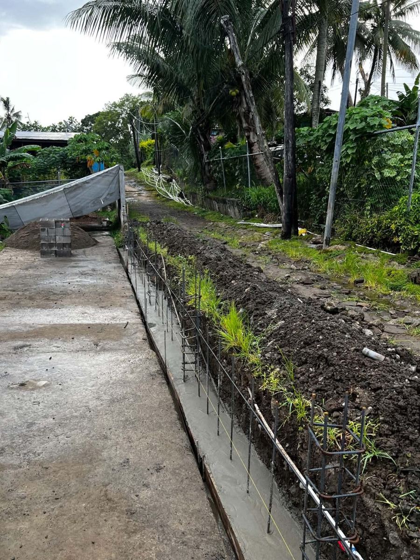
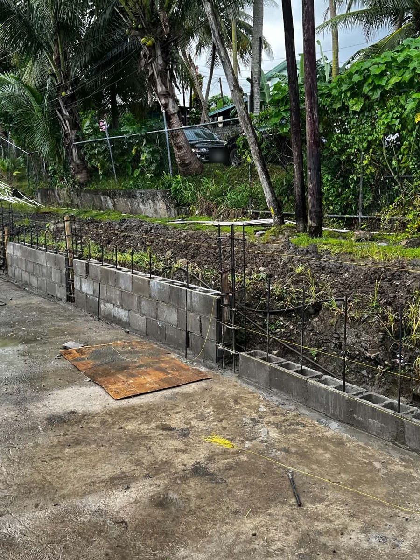
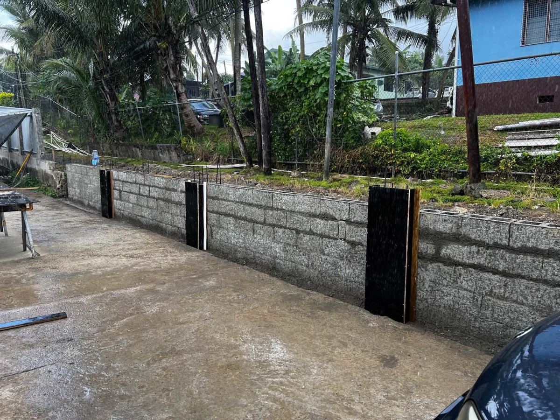
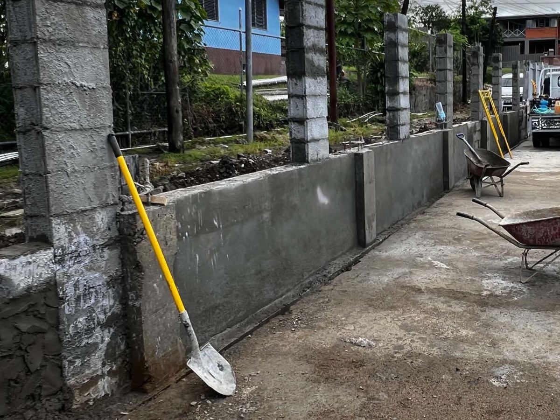
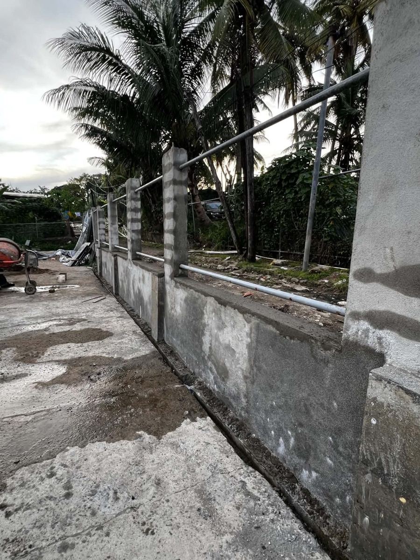
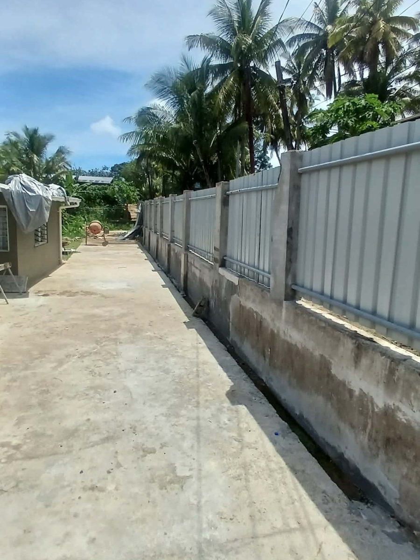
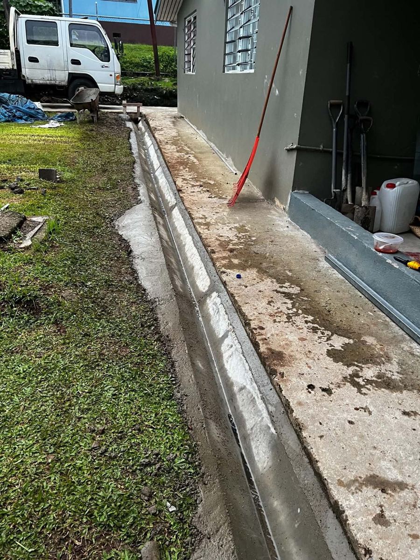
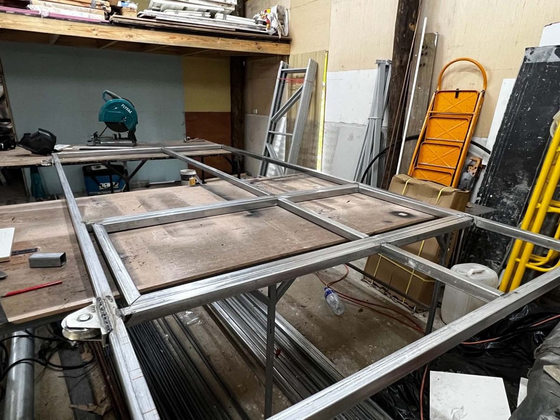
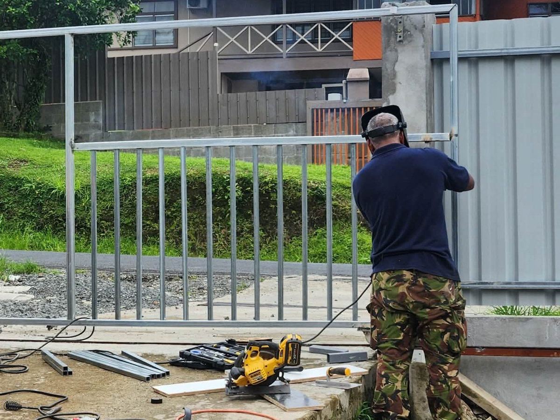
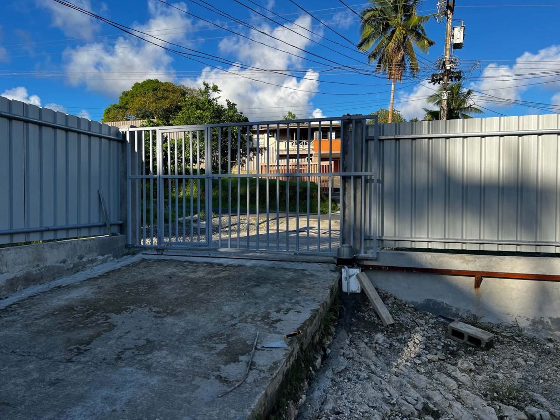
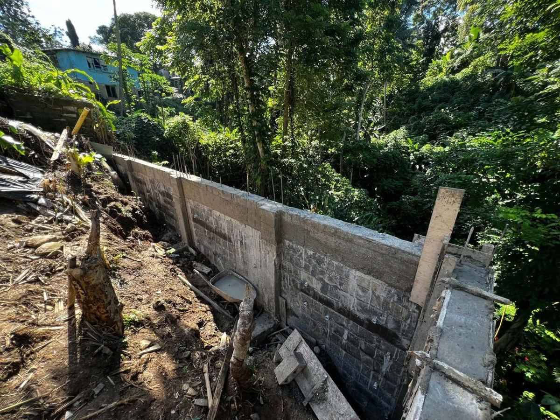
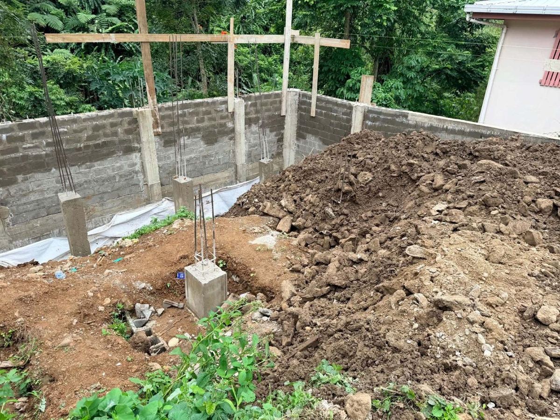
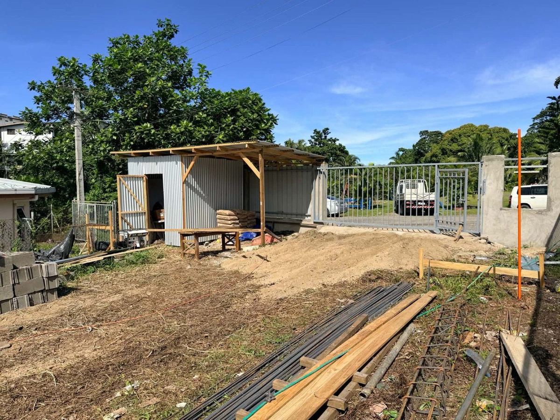
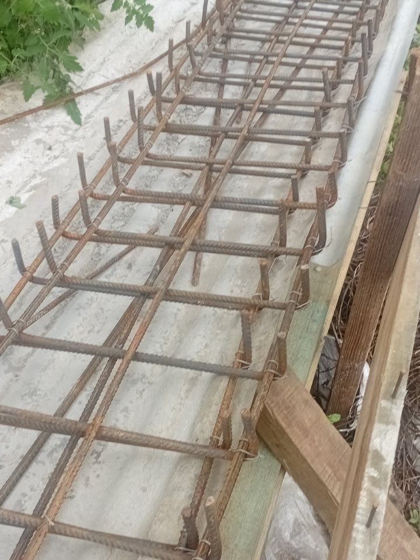
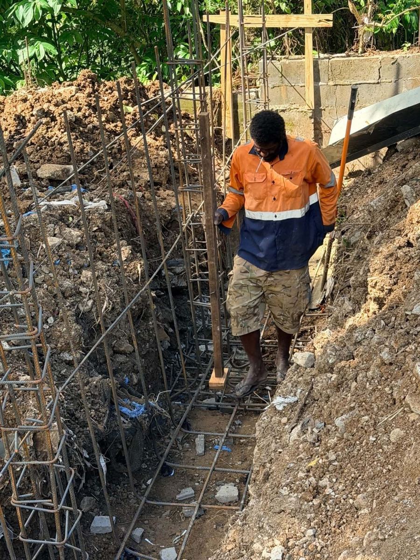
We rebuilt the wall from the footing up. A new reinforced concrete strip footing was poured with starter bars and column cages cast in, followed by reinforced concrete-block walling tied into concrete columns. The wall was rendered and topped with steel pipe rails and profiled steel sheet panels between the columns. We also laid precast concrete V-drains through the back yard to carry the groundwater away, dealing with the cause of the problem, not just the damage, and fabricated and installed a new steel sliding gate, with a built-in pedestrian gate, running on a track with an electric gate motor.
Before: the failed wall — broken blockwork, collapsed section and waterlogged ground along the boundary
Groundwater filling the excavated trenchFooting reinforcement and column cages
Strip footing poured, starter bars setReinforced blockwork rising off the footing
Column formwork against the new wallWall rendered, columns built up
Pipe rails fixed between the columnsCompleted: rebuilt wall fence with sheet panels
Gate frame fabricated in the workshopGate welded up and fitted on site
Completed: new sliding gate with pedestrian gate and gate motorCompleted
Custom kitchen for a new flat
Client: Mr Semiti Temo Works: April – May 2026
Cabinet making. Building and installing a complete modern kitchen for a newly built flat on Mr Temo’s property.
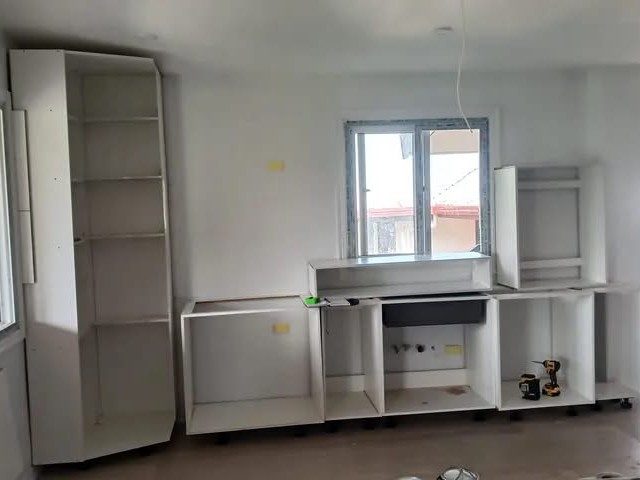
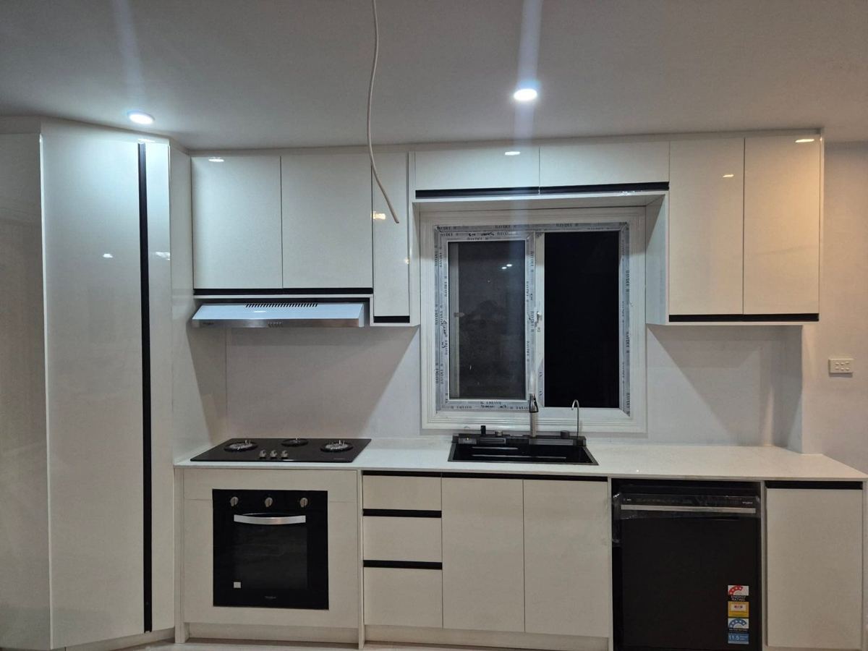
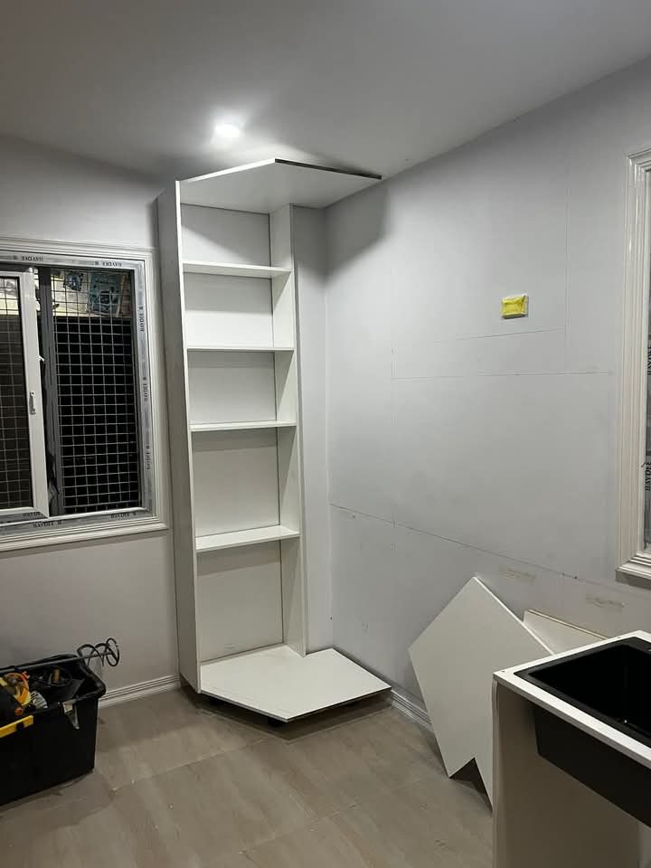
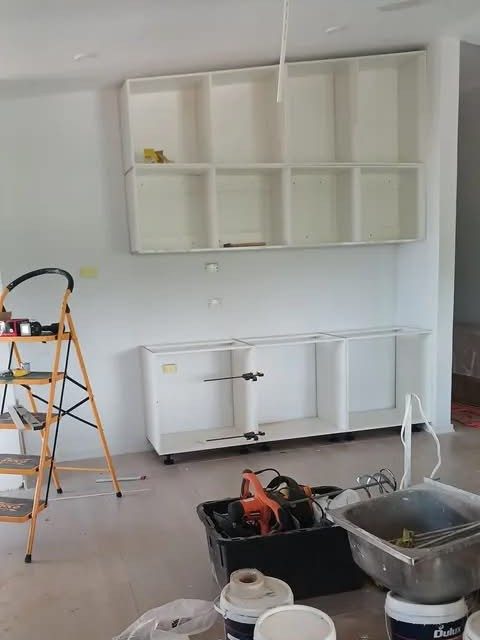
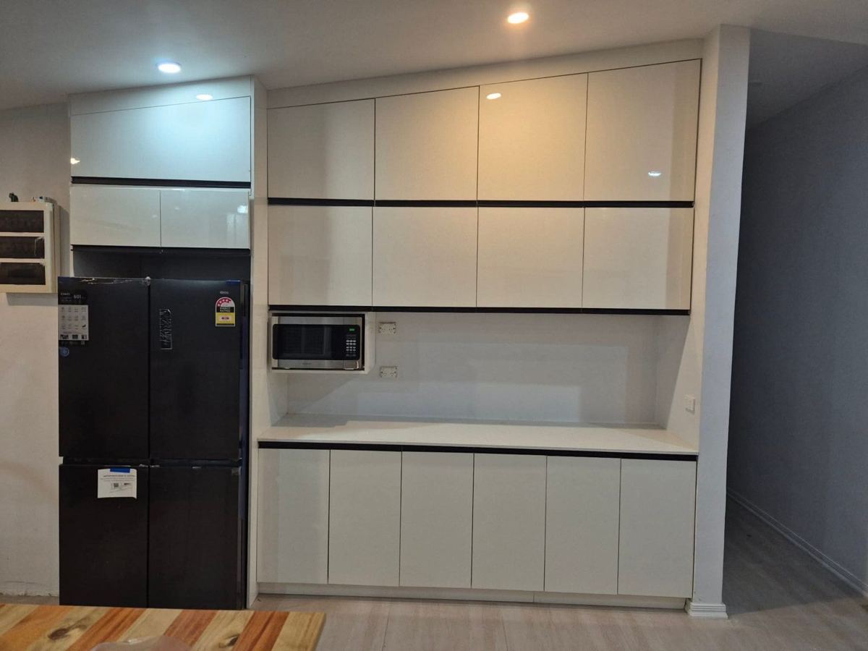
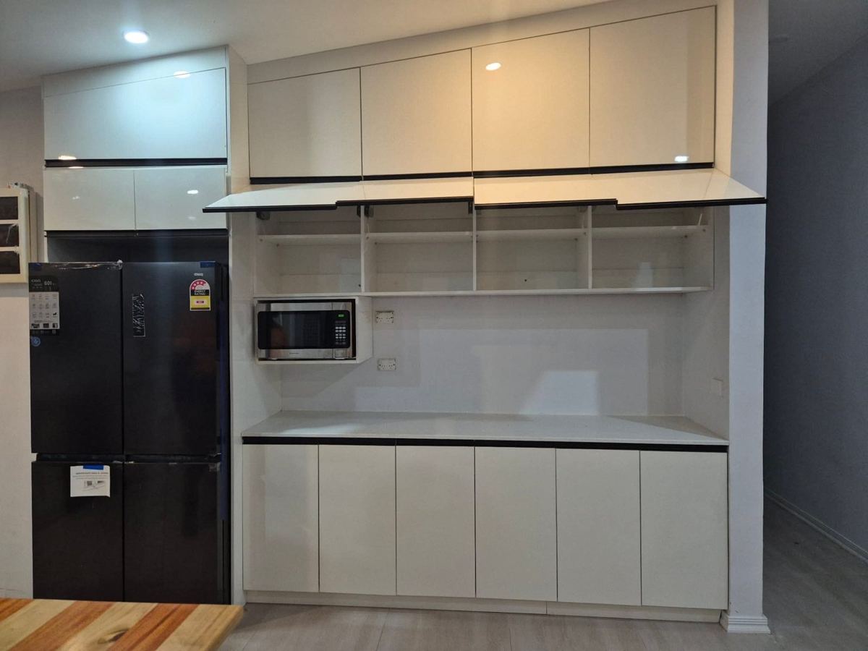
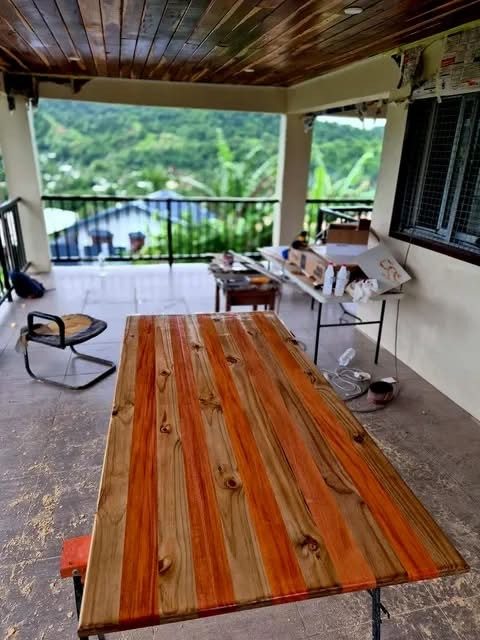
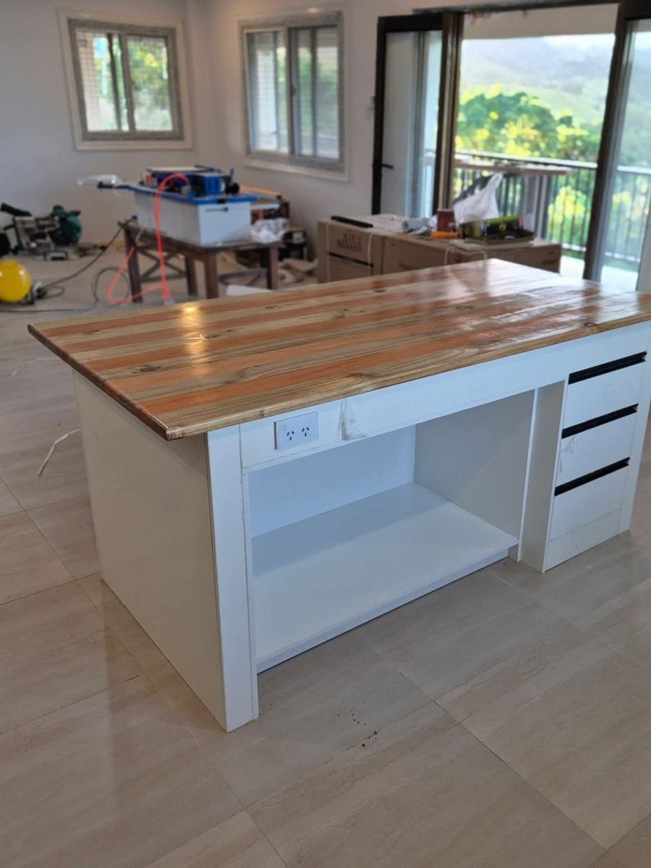
The team built and installed every cabinet on site, from the carcasses up. The cooking wall has a full-height corner pantry tower, base cabinets and drawers, and overhead cupboards built around the window and rangehood, with housings for the oven, cooktop, sink and dishwasher. Opposite, a floor-to-ceiling storage wall frames the fridge and a built-in microwave nook, with lift-up overhead doors for easy reach. All doors are high-gloss white with black finger-pull profiles. We finished the kitchen with a freestanding island with drawers, open shelving, a power outlet and a solid timber benchtop finished by our team.
During: carcasses in place on the cooking wallAfter: the completed cooking wall
Corner pantry tower carcassOverhead and base carcasses going in
Completed storage wall with fridge and microwave housingsLift-up overhead doors open
Timber island benchtop being finishedCompleted island with drawers and power outlet
In progress
House 110, Domain Road, Suva
Client: Mr Jale Samuwai Commenced: June 2026 Scope: Whole-house renovation
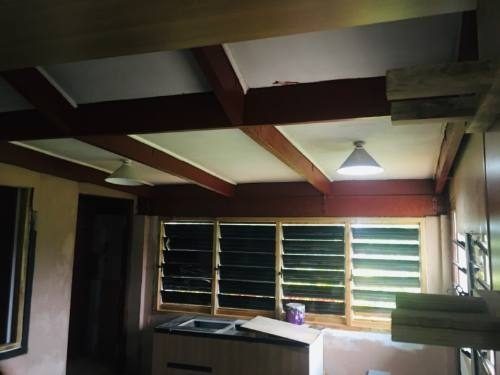
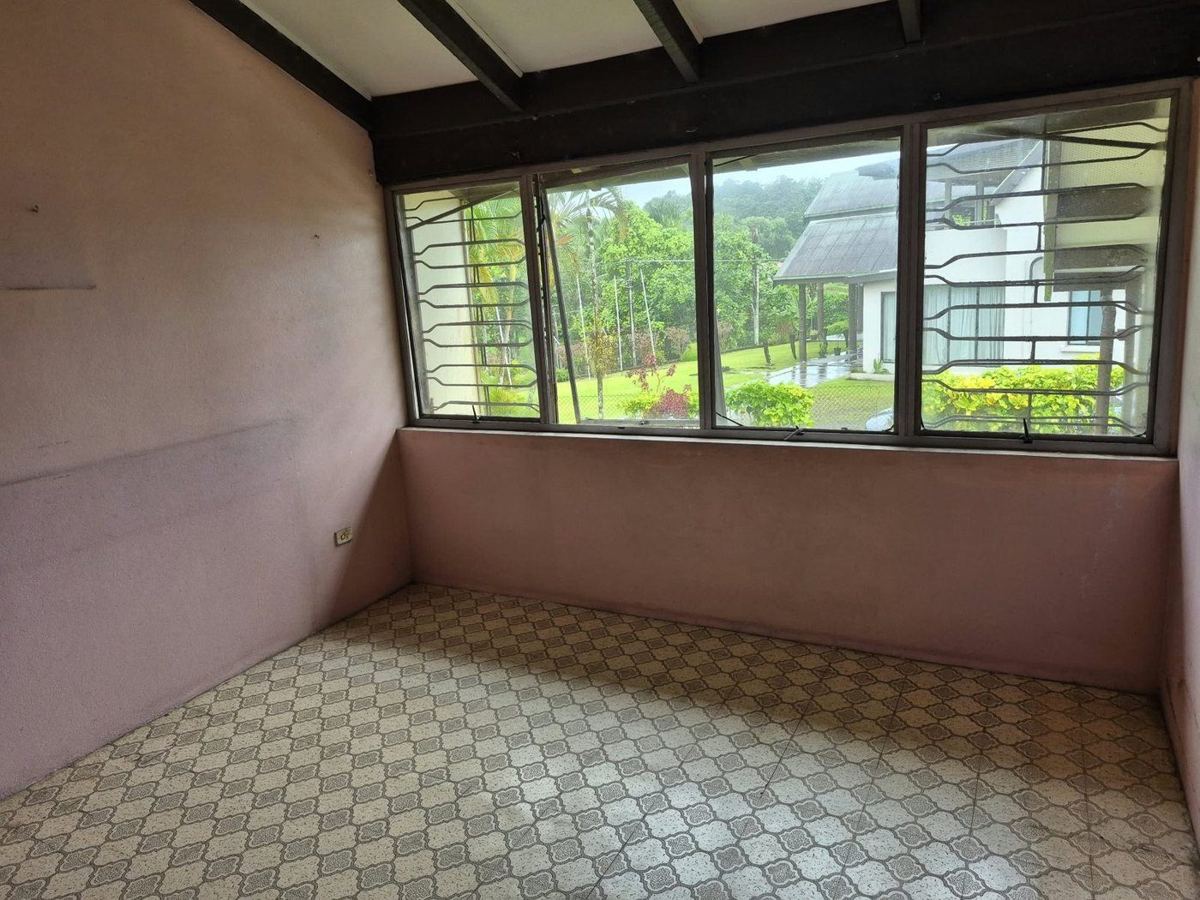
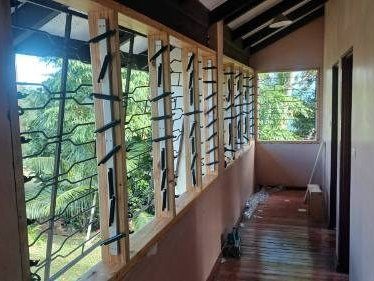
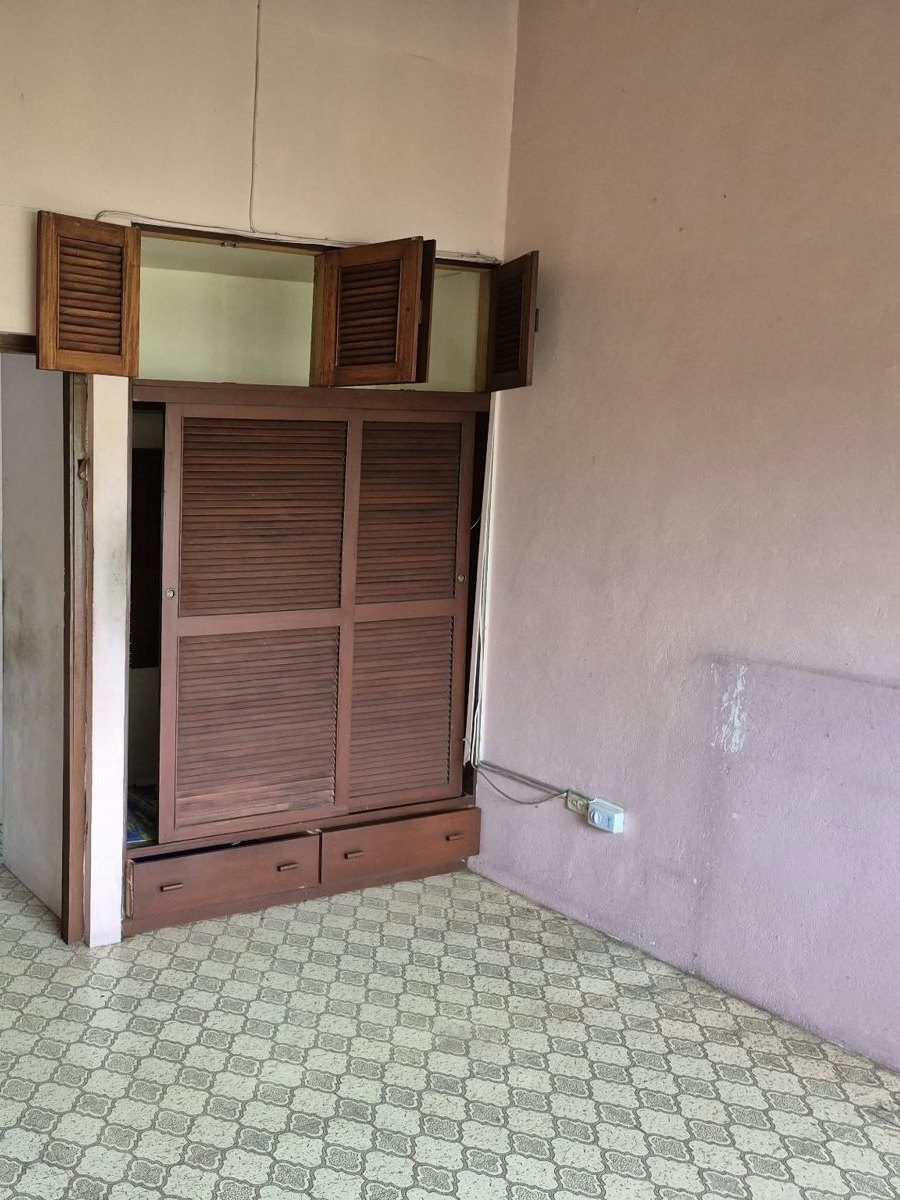
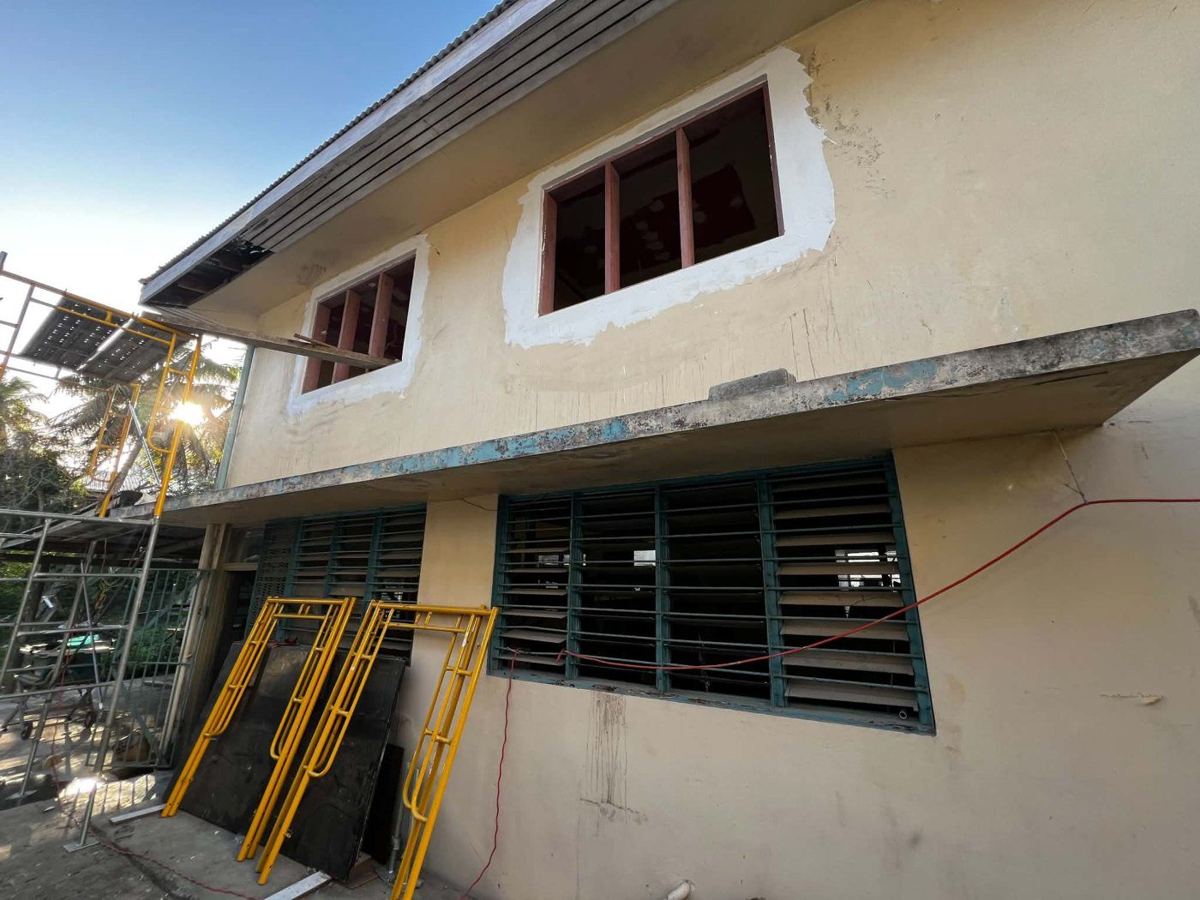
Whole-house renovation. A full interior renewal of a 1970s split-level home. To date the team has replaced every window with new timber frames and aluminium louvres, rebuilt the kitchen with new wood-grain cabinetry, restained all exposed rafters, built a new pantry and laundry wall, and refaced the bedroom wardrobes. Bathroom refits, electrical upgrades, painting and new porch railings are now underway. Mr Samuwai is a repeat client: the team previously delivered the two-flat remodel at 20 Berry Road, his 3 Kings flat, Delainavesi pool deck and 15 kVA standby generator.
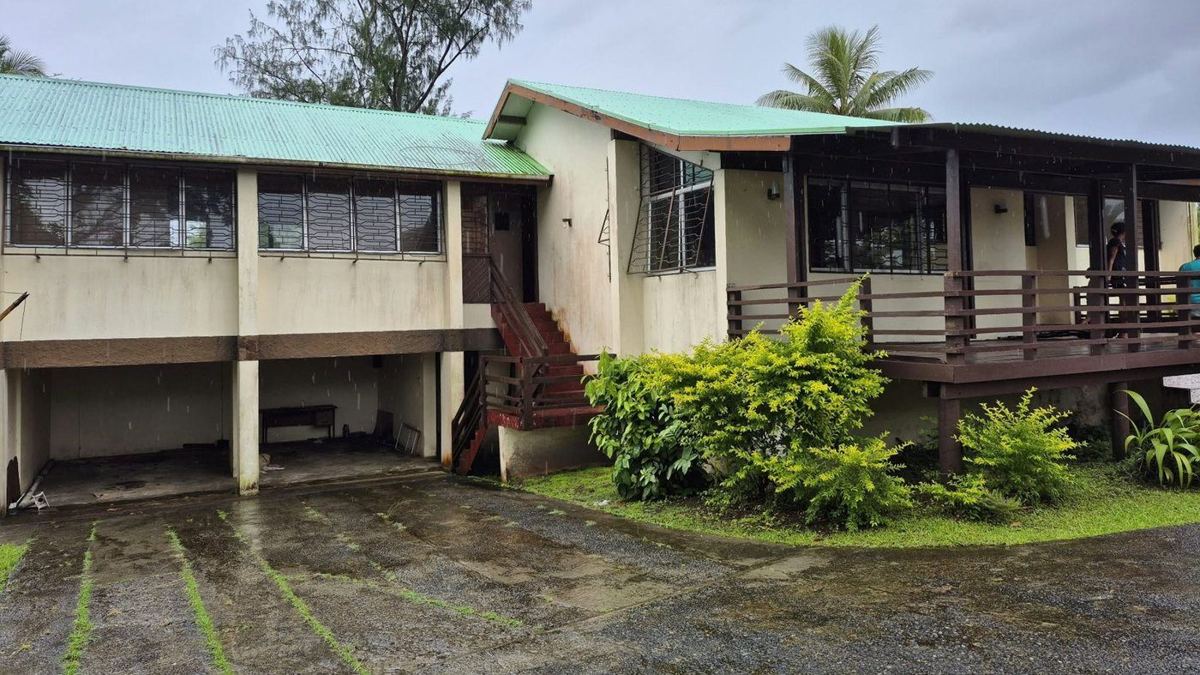
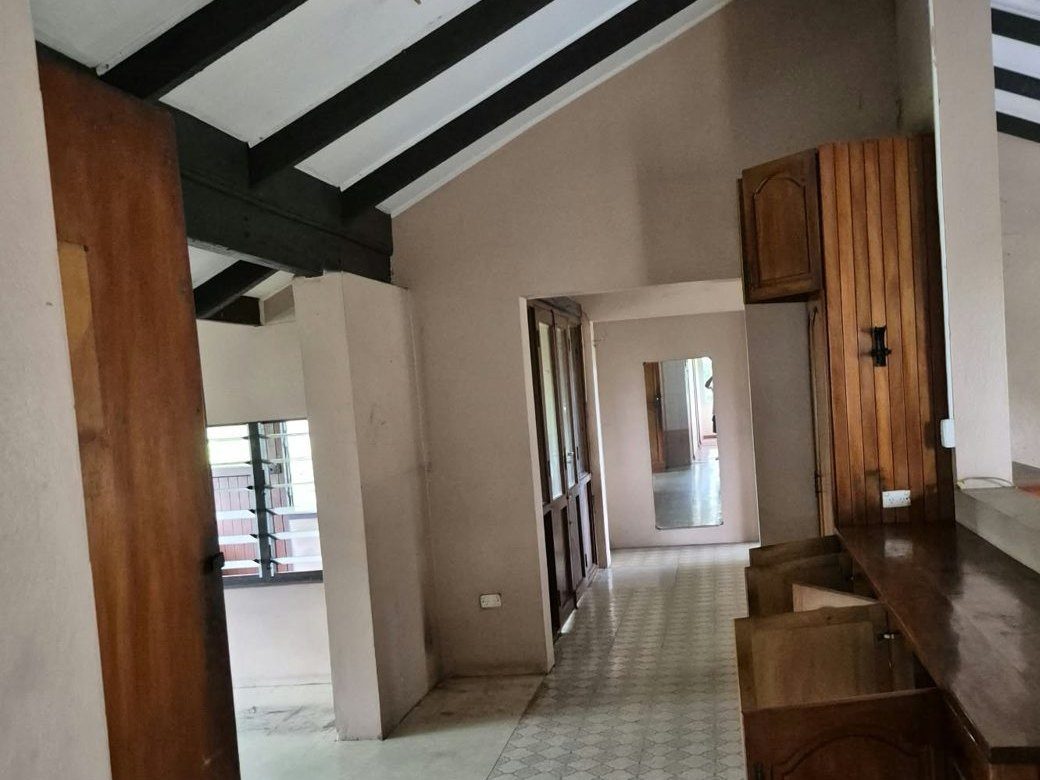
The house at commencement, June 2026
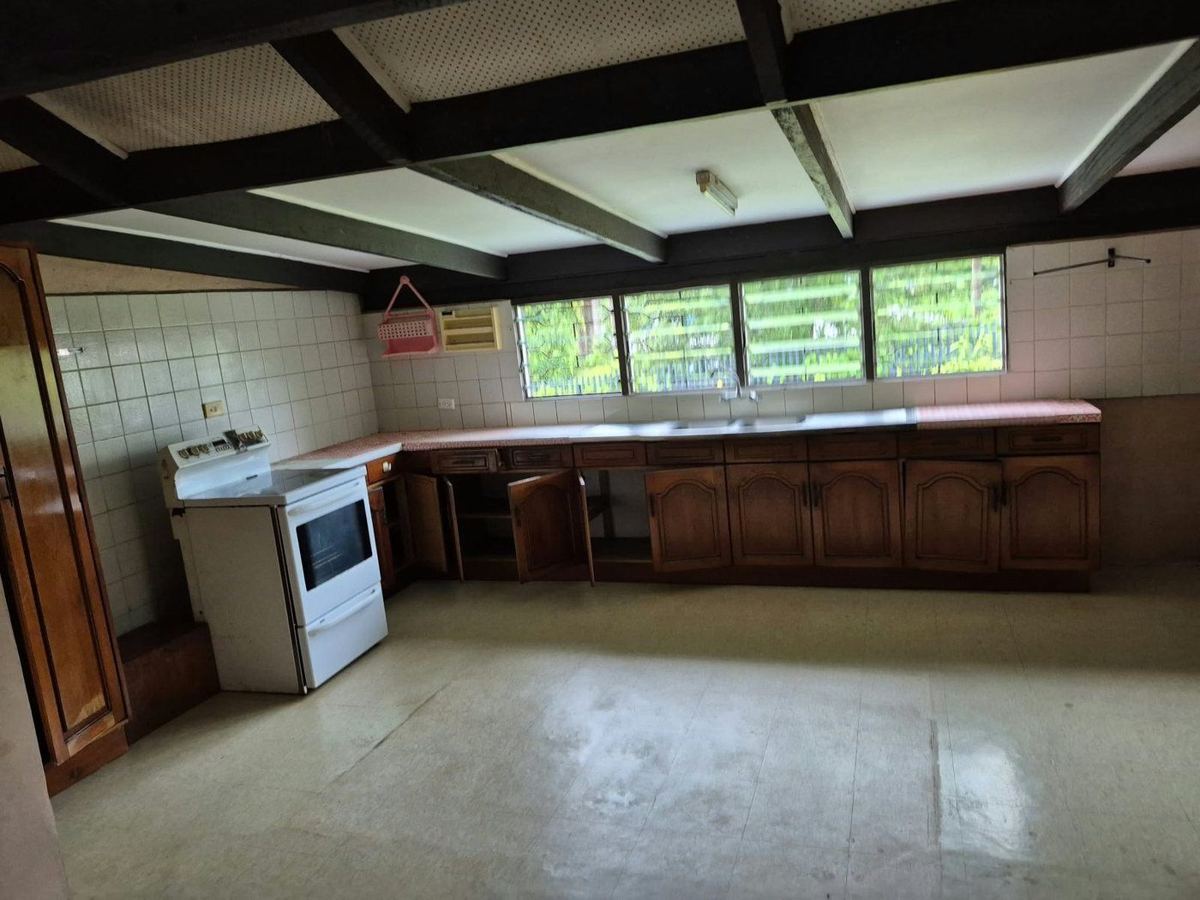
Kitchen — beforeKitchen — new windows and restained rafters, in progress
Windows — beforeNew timber frames and aluminium louvres
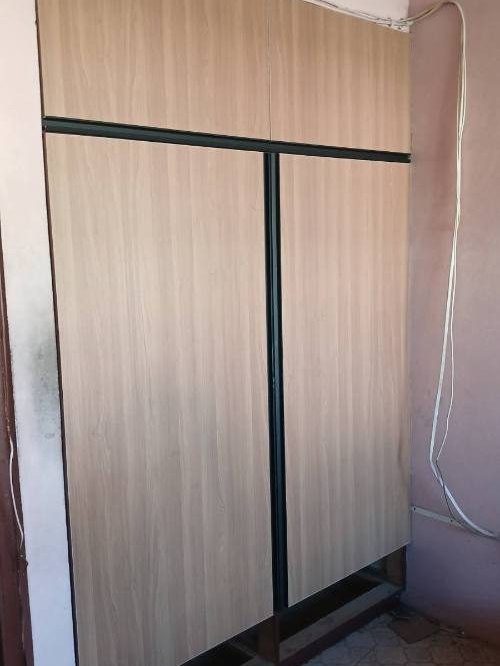
Master bedroom wardrobe — beforeWardrobe refaced
Living and dining — beforeLiving area — undercoat in progress
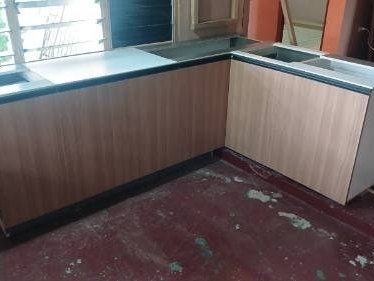
New L-shaped kitchen cabinetryNew pantry
Completed
Soak pit and soakage trench
Client: Dr Aminiasi Rokocakau Completed: August 2026
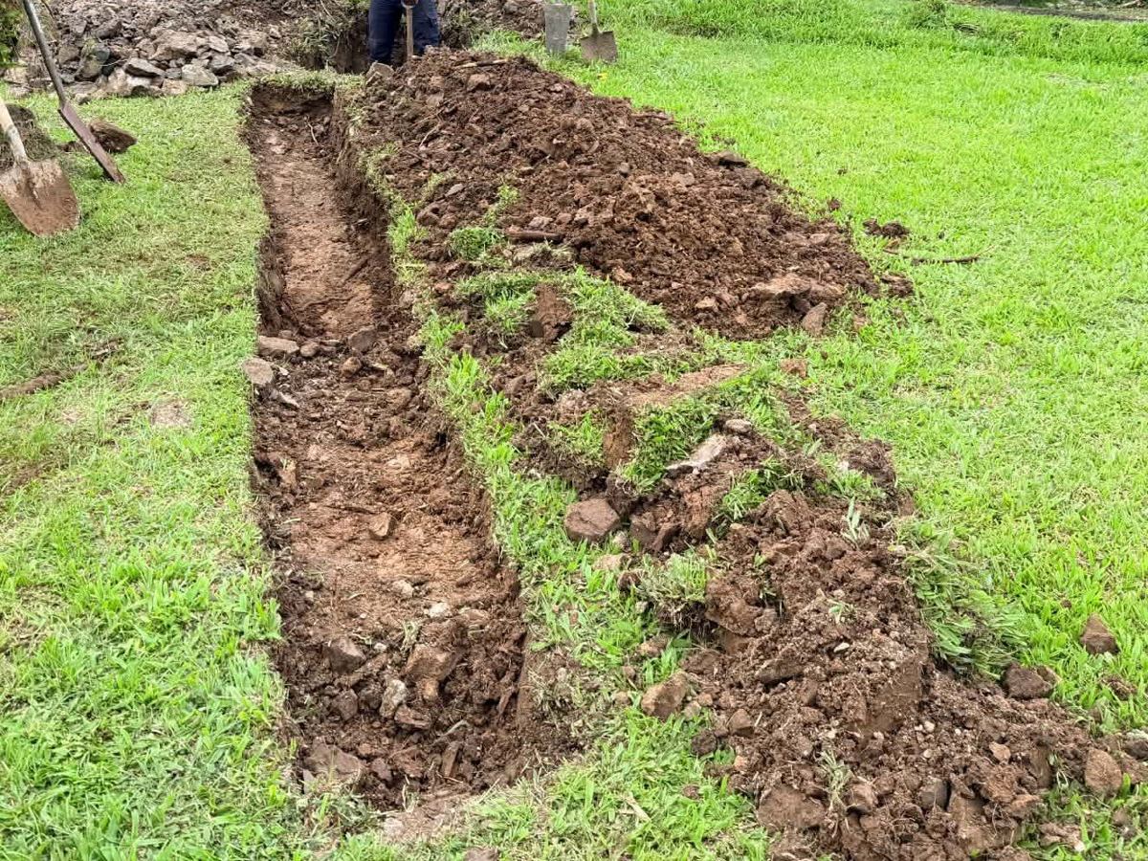
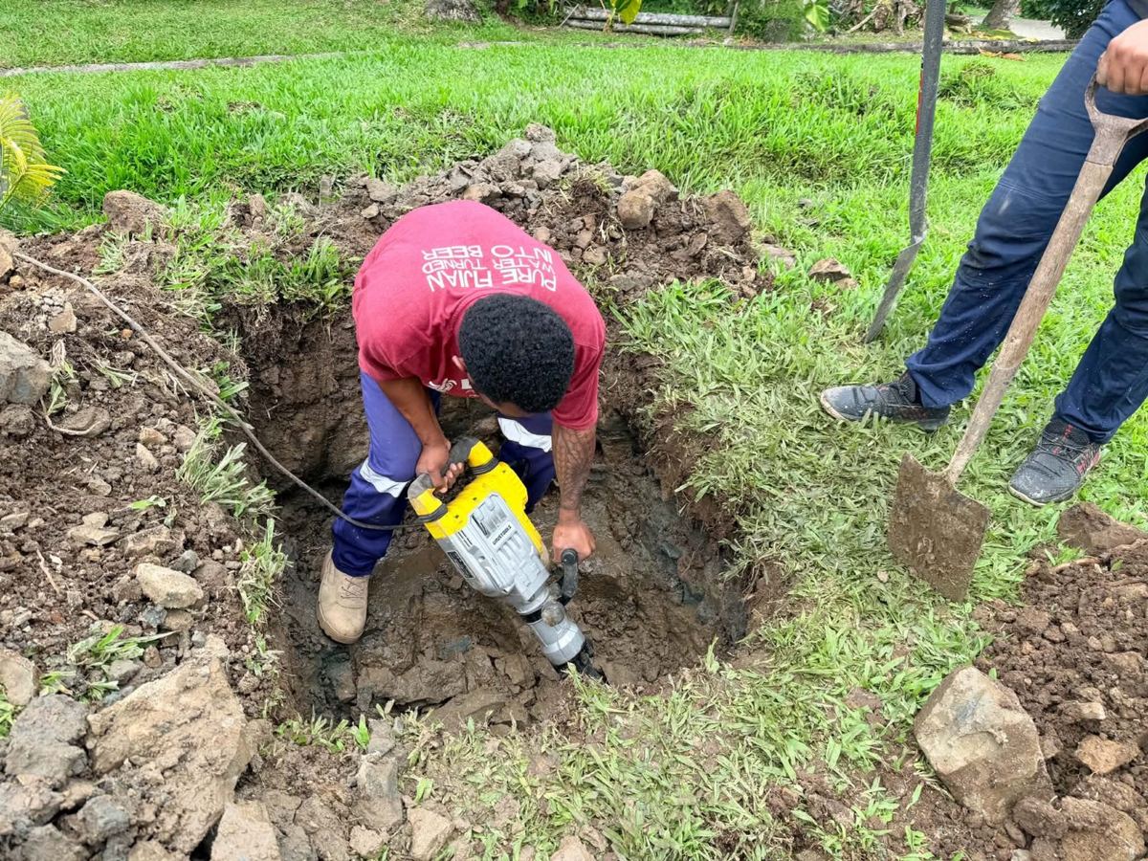
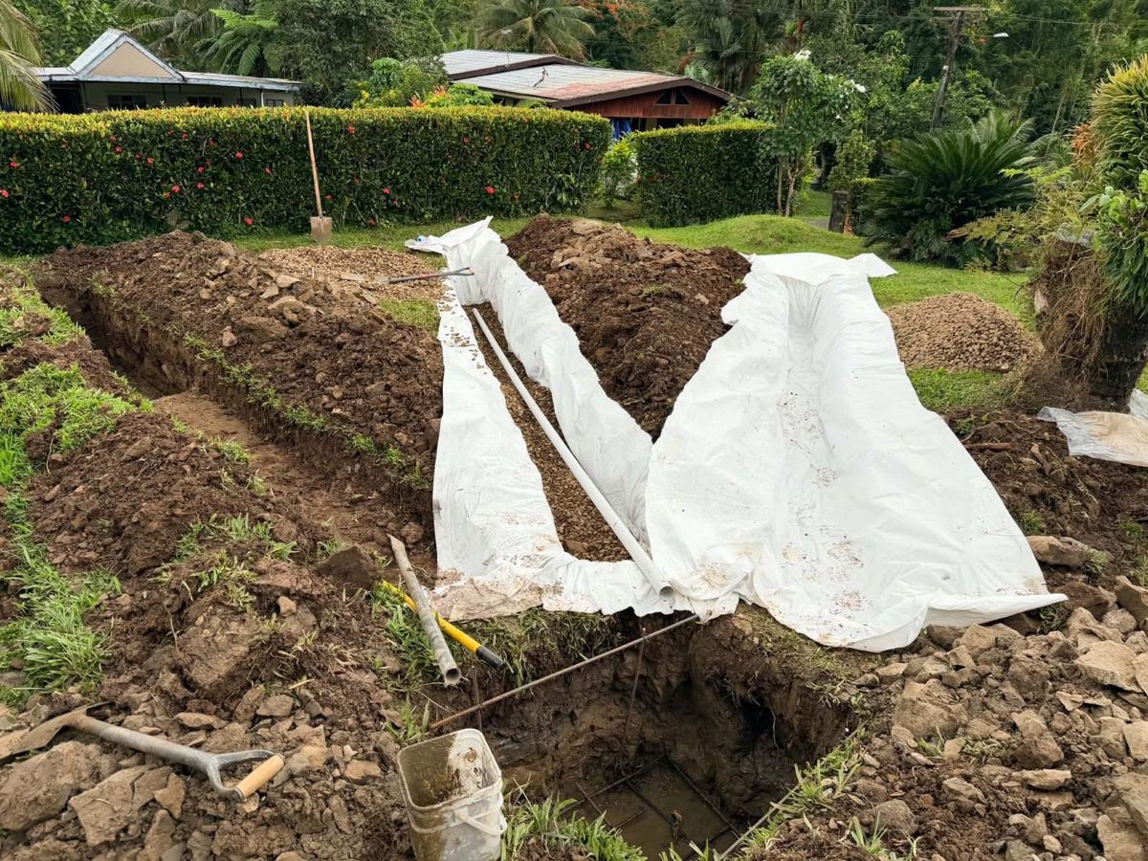
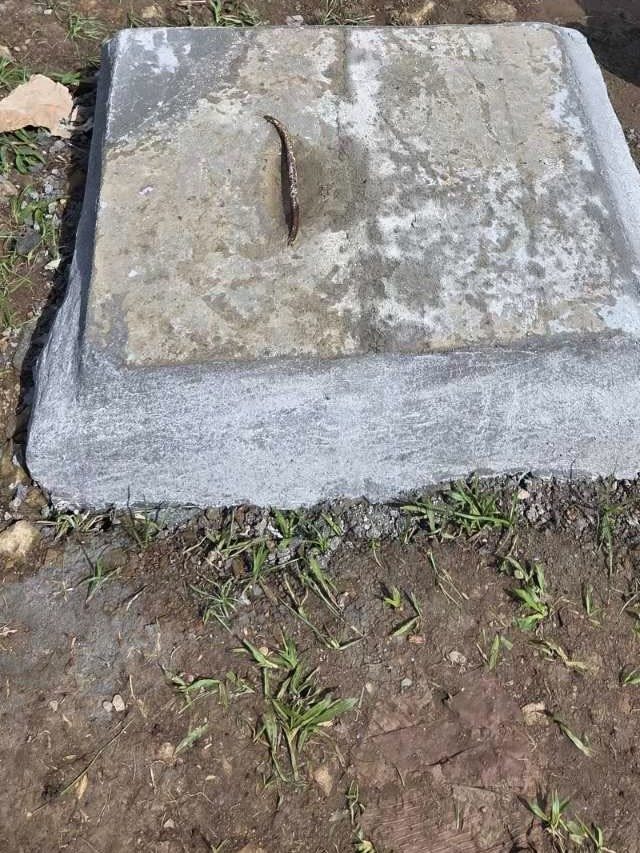
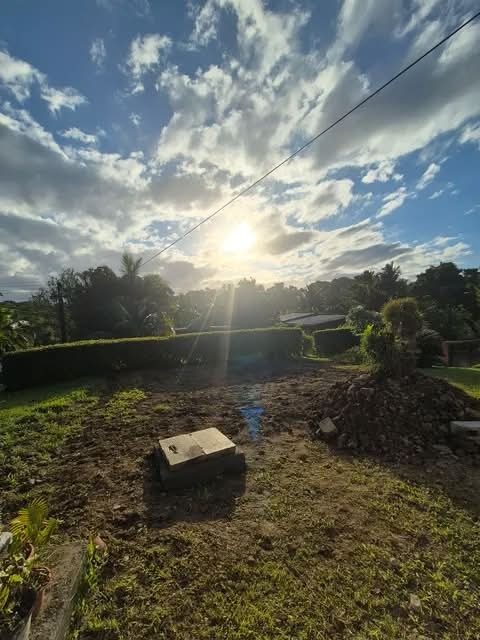
Soak pit and soakage trench. A new soak pit and soakage trench installed in the garden, with the lawn reinstated afterwards. The team excavated the trench and broke out rock by jackhammer to reach depth for the pit. The pit was set out with steel reinforcement, and the trench was lined with geotextile fabric and bedded with drainage gravel around a PVC distribution pipe. The pit is finished with a concrete cover with a lifting handle. Dr Rokocakau is a repeat client: the team built his porch decking in 2023.
Soakage trench excavated across the lawnBreaking out rock for the soak pit
Trench lined with geotextile and gravel around the distribution pipe; reinforcement set in the pit
Concrete cover over the finished soak pitCompleted: trench backfilled and ground reinstated
Completed
Private villa, Pacific Harbour
Scope: Termite-damaged kitchen replacement Completed: September 2026
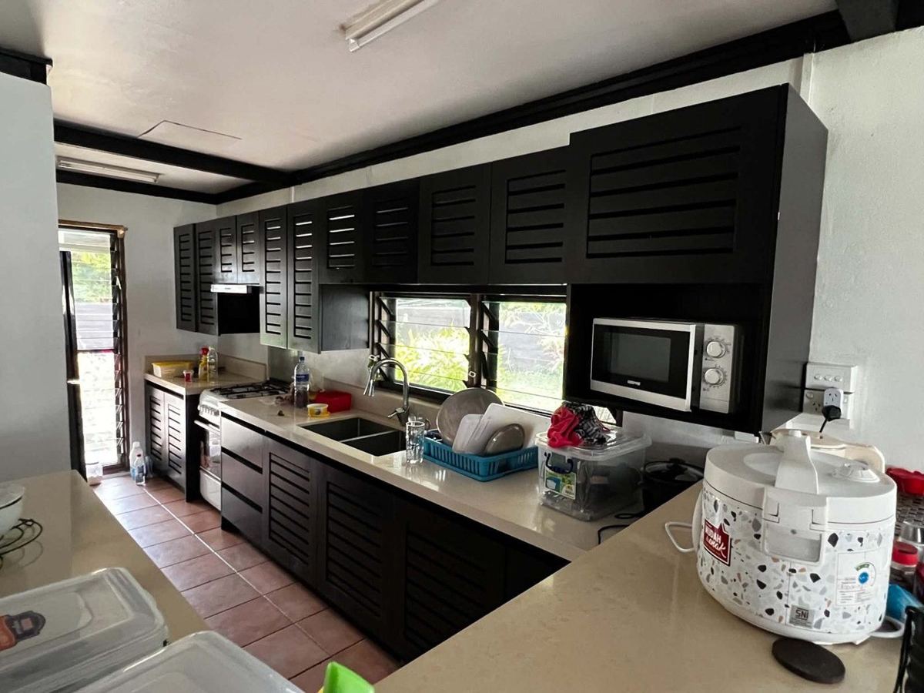
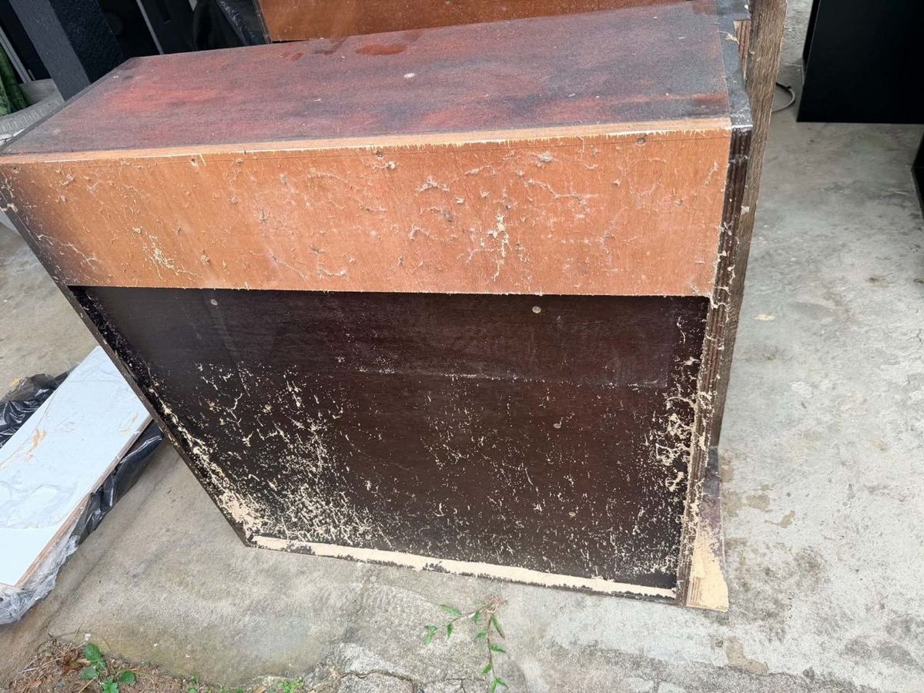
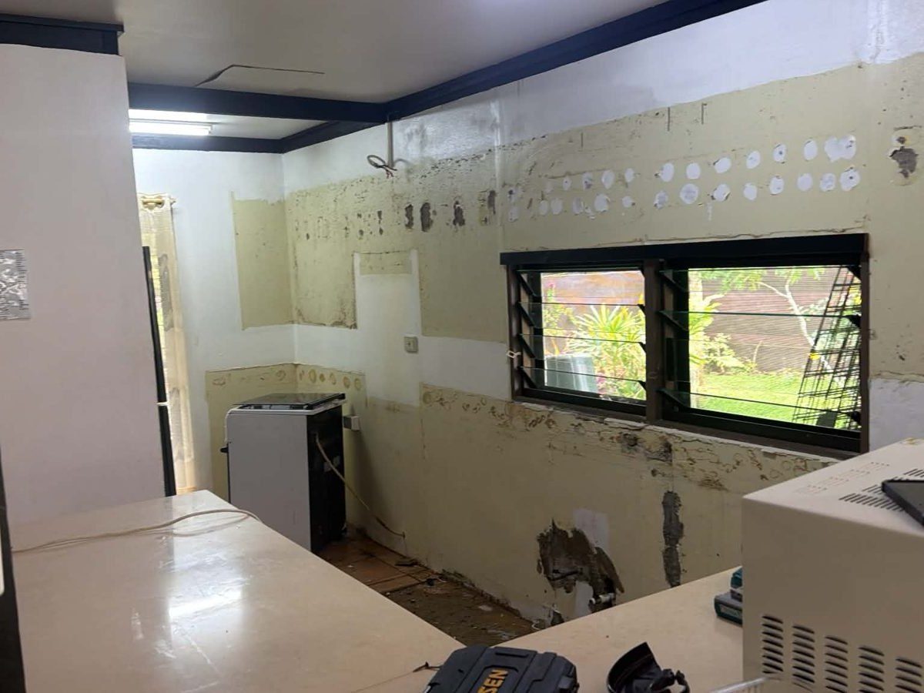
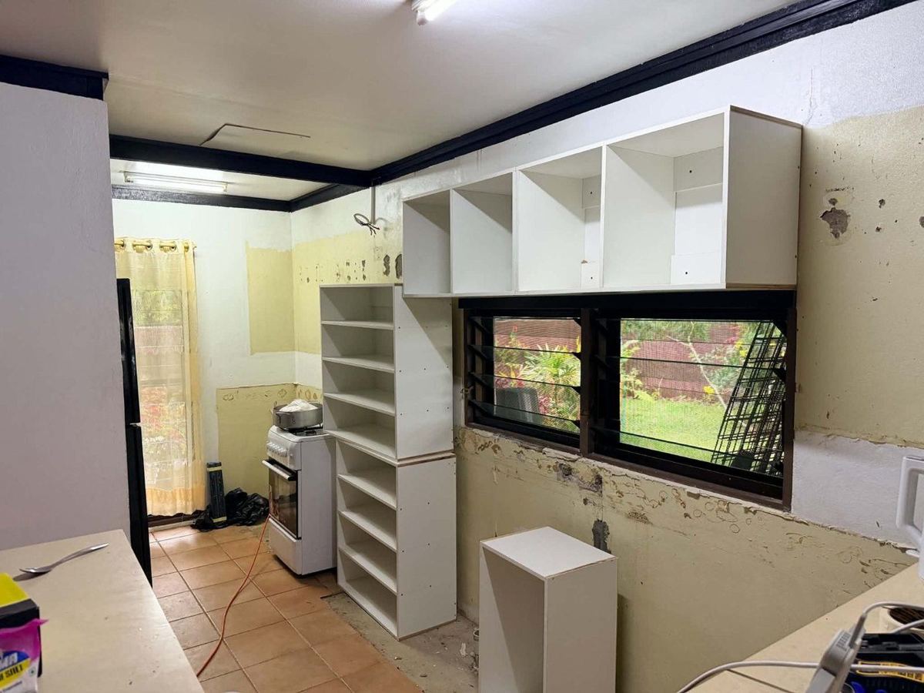
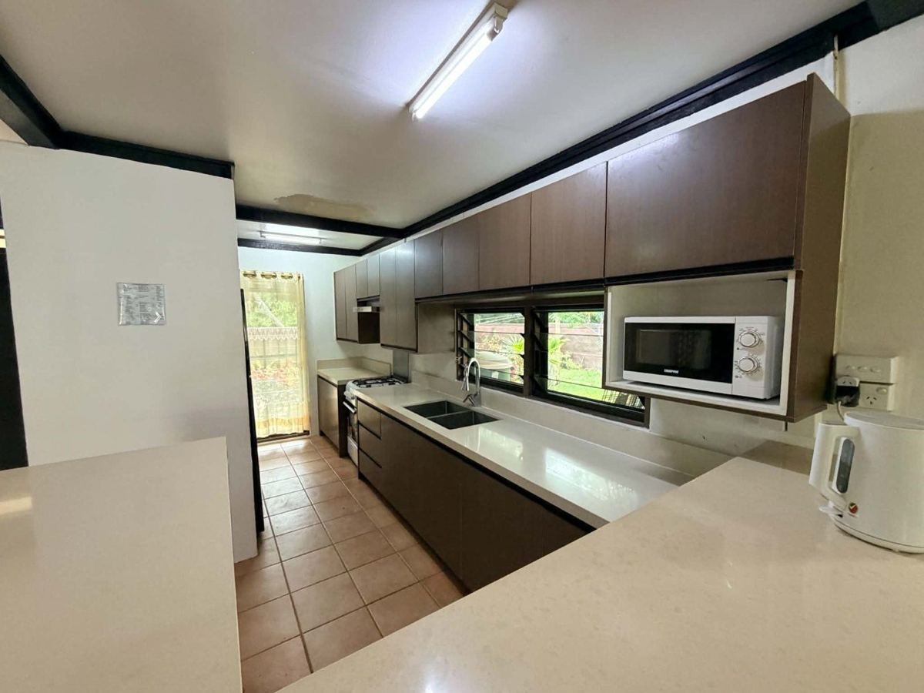
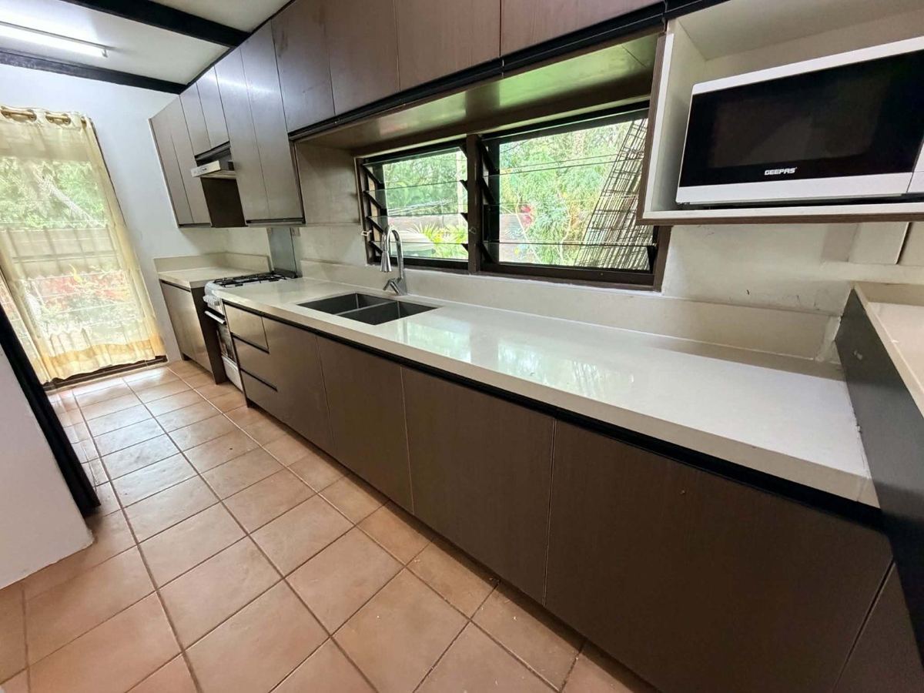
Termite-damaged kitchen replacement. The villa’s original timber kitchen had been extensively damaged by termites. The team stripped out and disposed of the infested joinery and prepared the walls. Using client-supplied materials, we then built and installed a complete new kitchen, including custom cabinetry, a pantry tower, benchtops, sink and fittings.
The original kitchen — beforeTermite damage to the original joinery
Strip-out and wall preparationNew cabinet carcasses and pantry tower going in
Completed kitchen, September 2026 — same galley view as the original
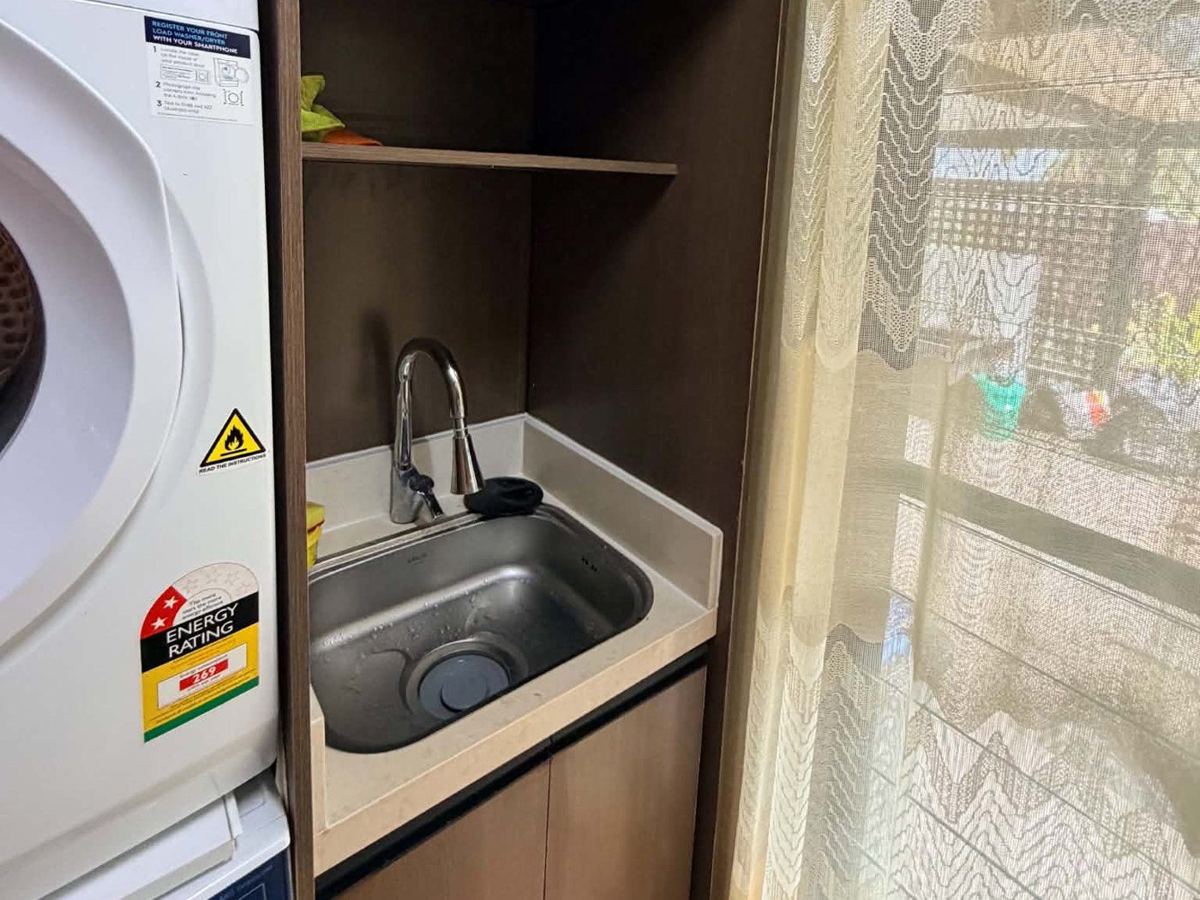
New cabinetry, benchtop and double sinkMatching joinery at the laundry sink
Also at this villa: bathroom and toilet renovation (September 2025)
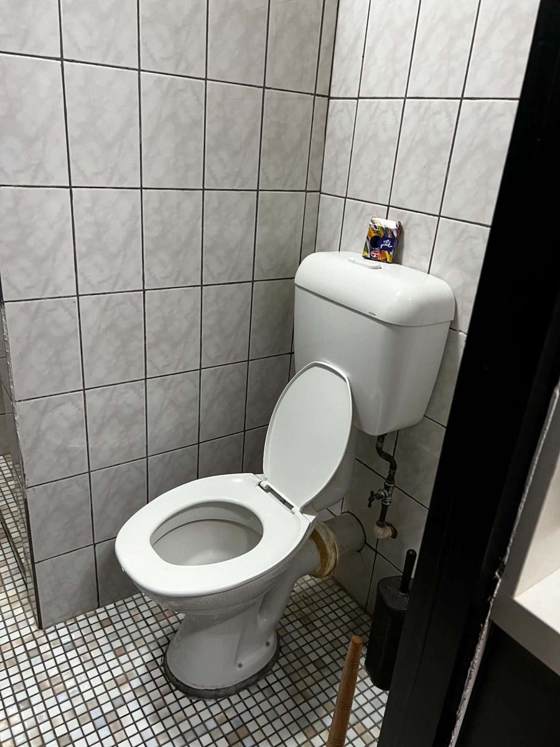
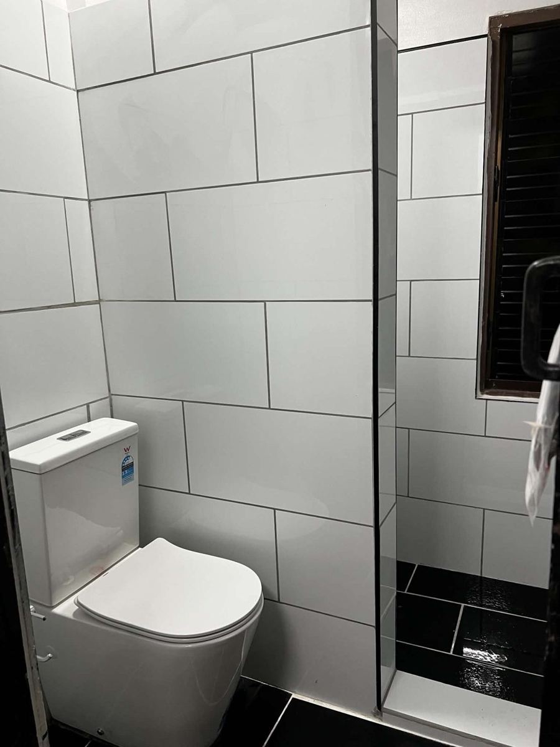
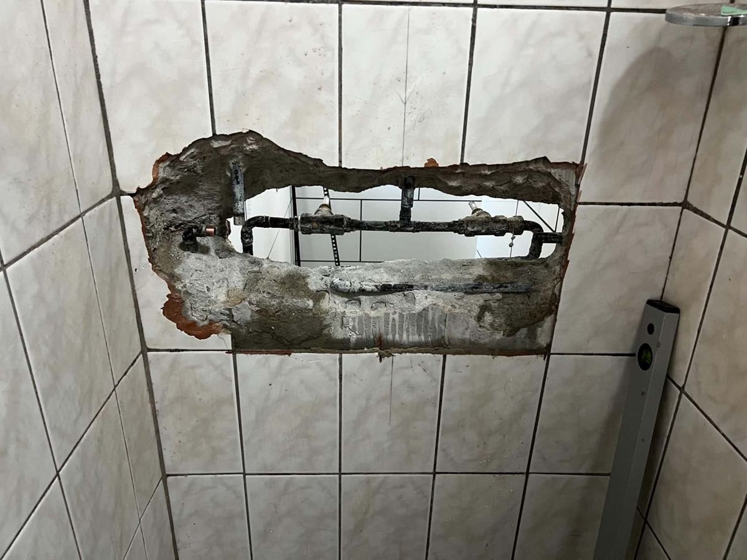
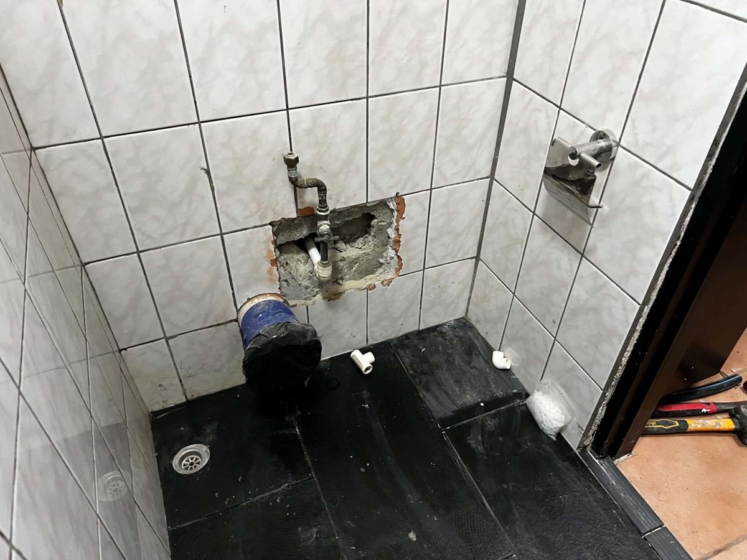
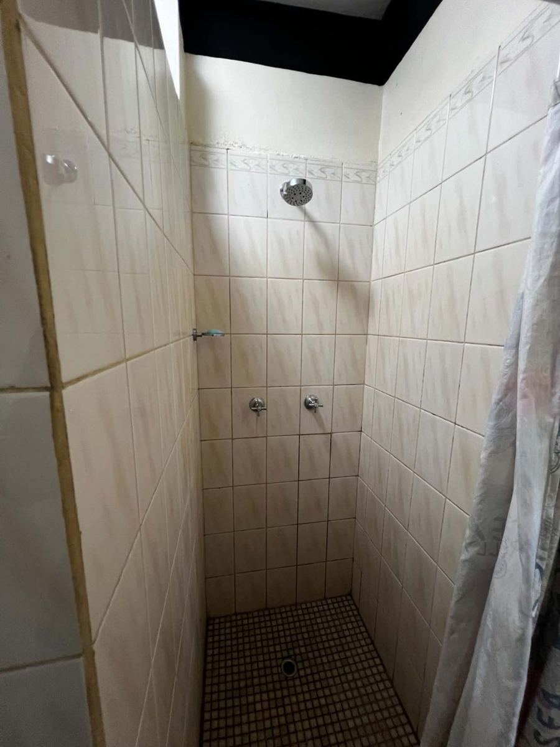
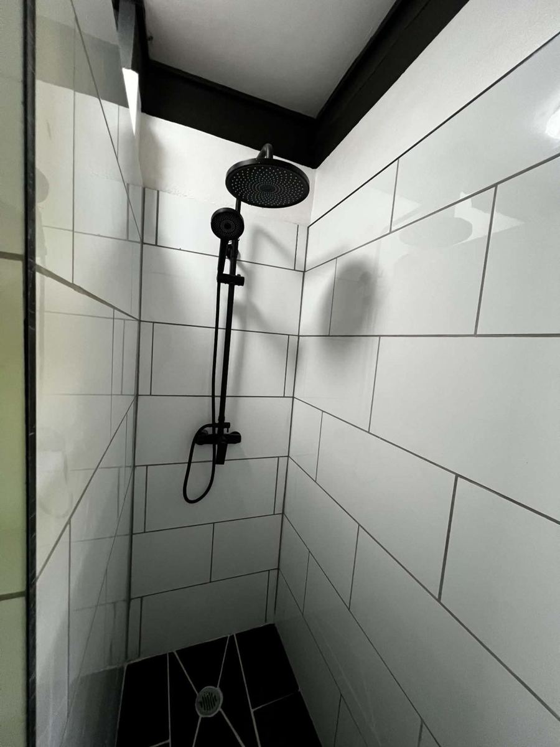
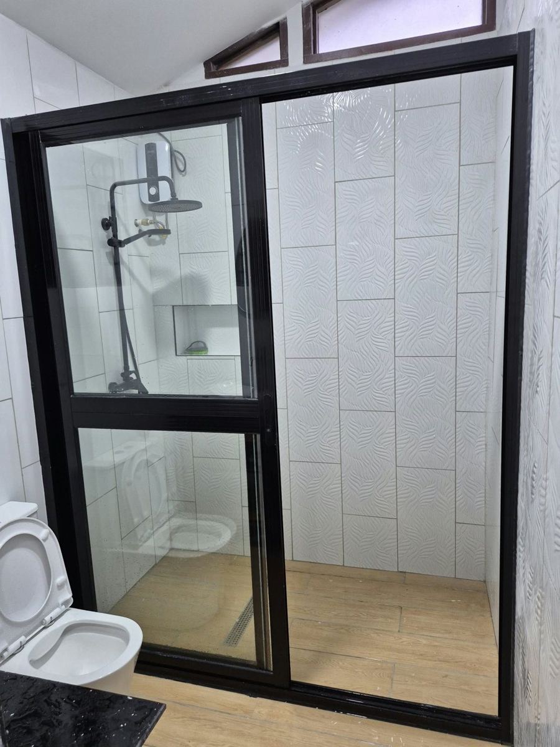
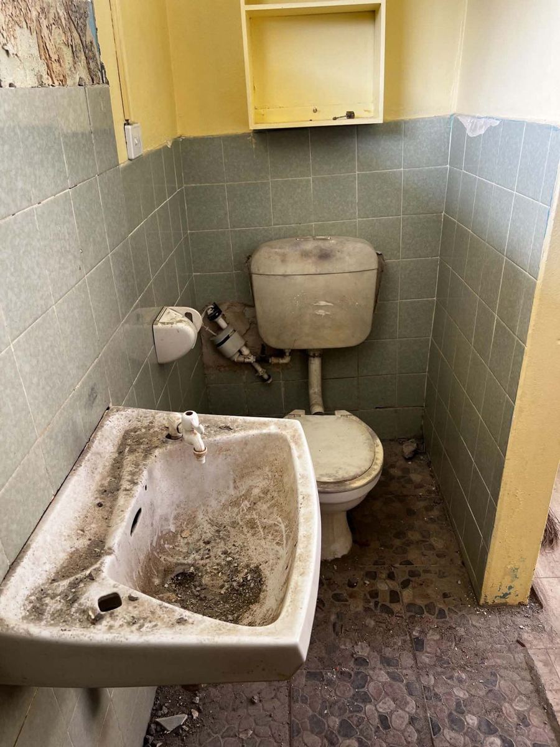
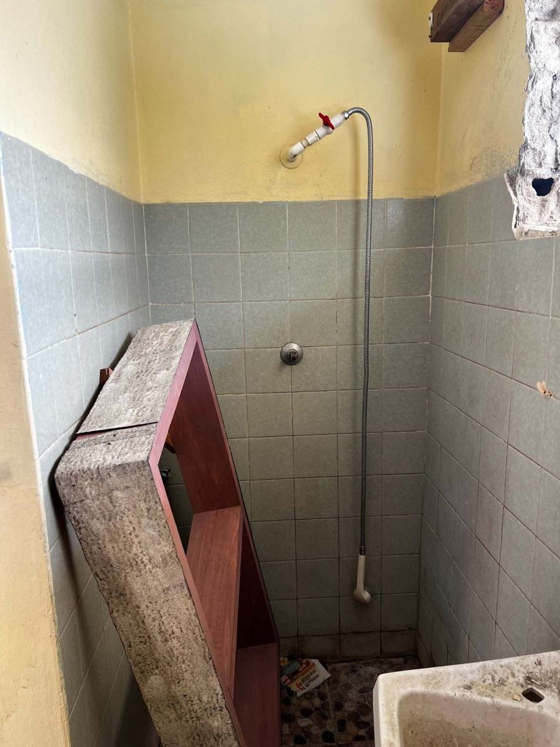
The villa’s bathroom and toilet were dated, with worn mosaic floors, old wall tiles and ageing exposed pipework. The team opened up the walls to reach the old pipework for the new fittings, then retiled throughout: black floor tiles, with the shower floor cut to fall to a new centre drain, and large-format white gloss tiles on the walls. A new toilet suite and a matte-black rain shower set completed the refit.
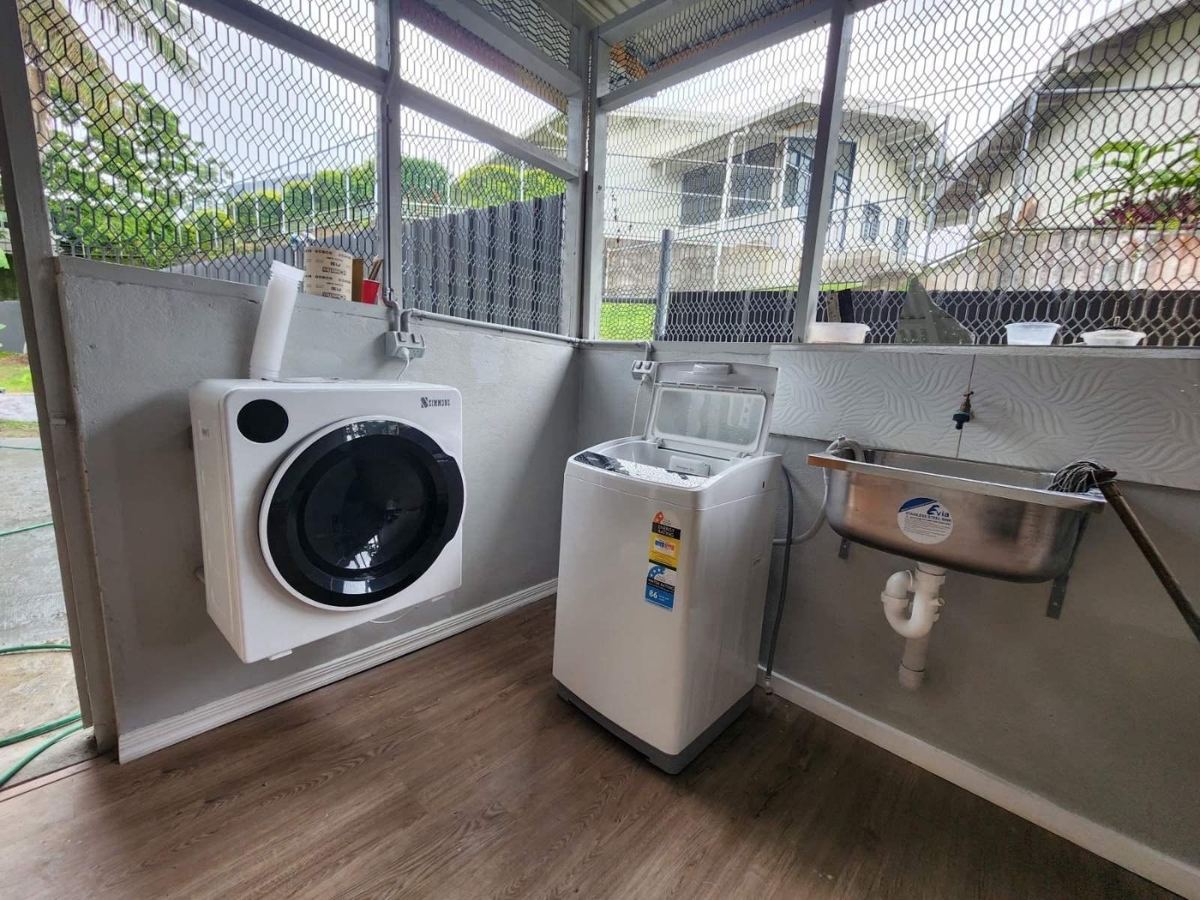
Toilet — beforeToilet and shower — after
Wall opened up to the old shower pipeworkNew black floor tiles laid, pipework being reworked
Shower — beforeShower — after, with matte-black rain shower set
Completed
Boundary security fencing, Ratu Sukuna Road
Client: Ms Andie Fong-Toy Scope: Chainlink and razor-wire boundary fence Completed: September 2026
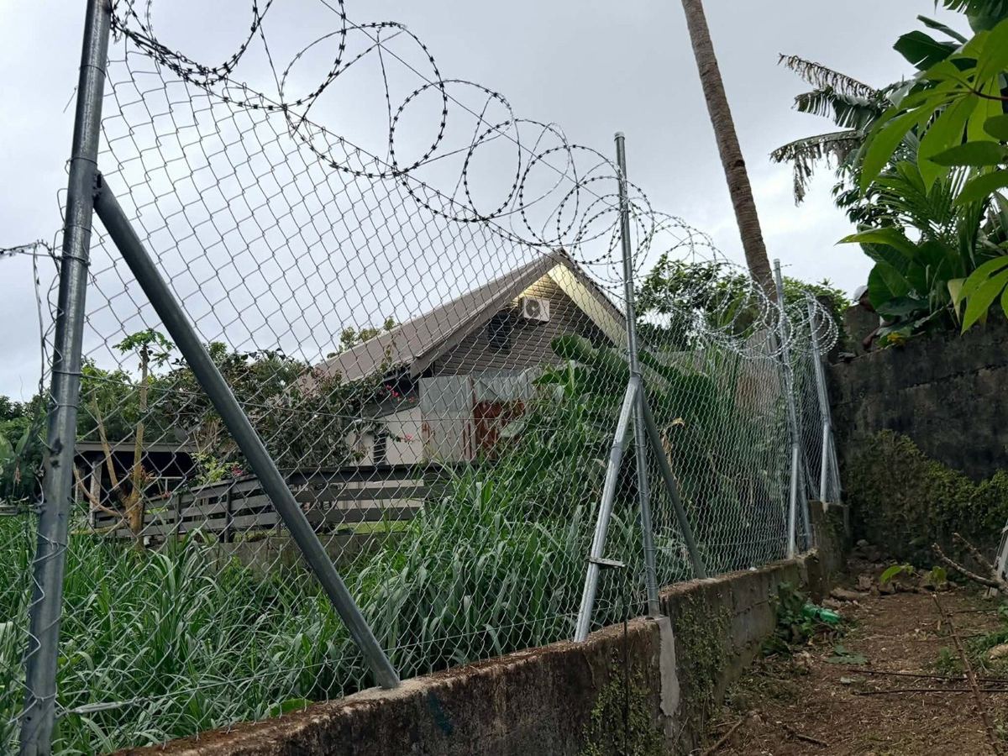
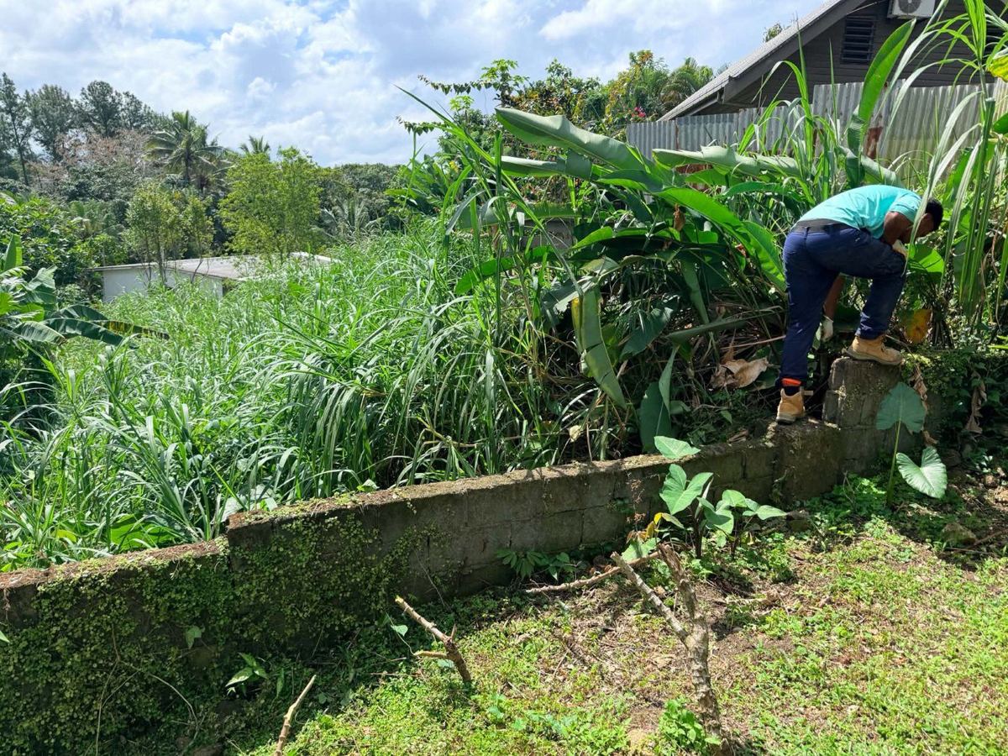
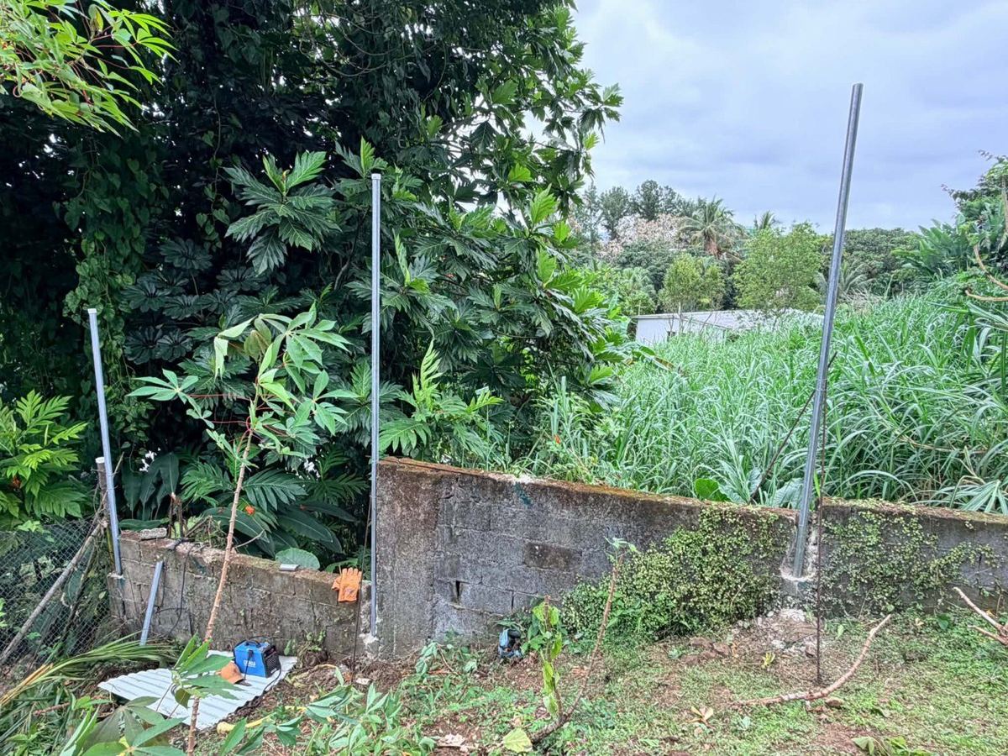
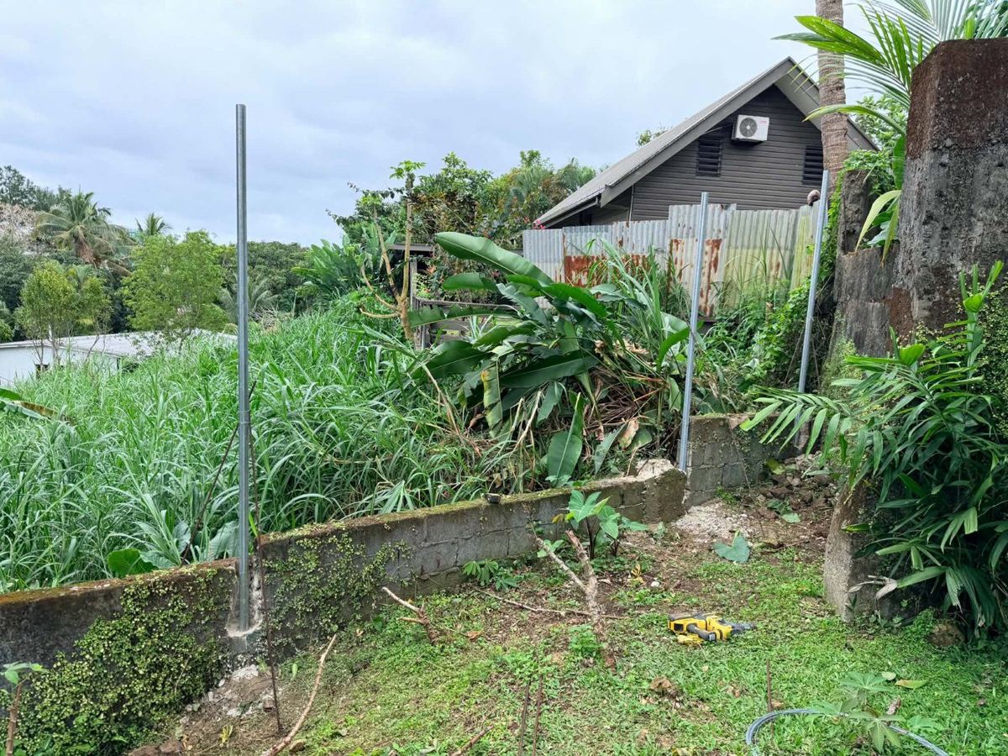
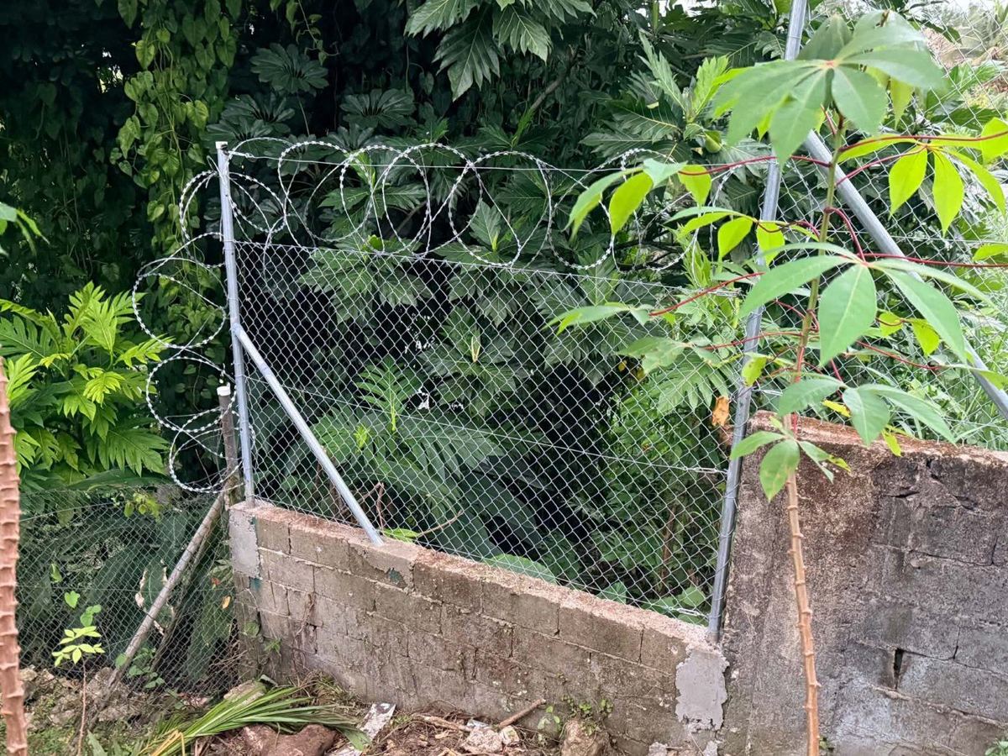
Boundary security fencing. The property’s old blockwork boundary wall had become overgrown and offered little security. The team cleared the boundary, then set galvanised steel posts into the existing wall, with braced end and corner posts. We finished with chainlink mesh on tension wires and a continuous coil of razor wire along the top, turning a low garden wall into a secure boundary. Ms Fong-Toy is a repeat client — see her back deck rebuild below.
Completed chainlink and razor-wire fence, September 2026
The overgrown boundary wall — beforeGalvanised posts set into the existing wall
Posts in place along the boundaryBraced end post with razor-wire coil
Also for Ms Fong-Toy: back deck rebuild (November 2025)
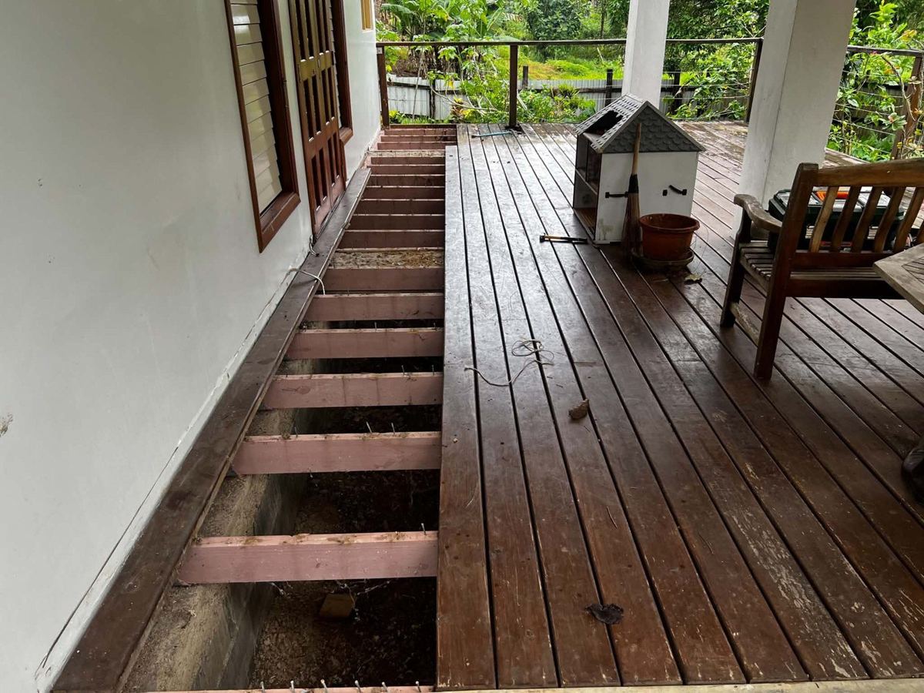
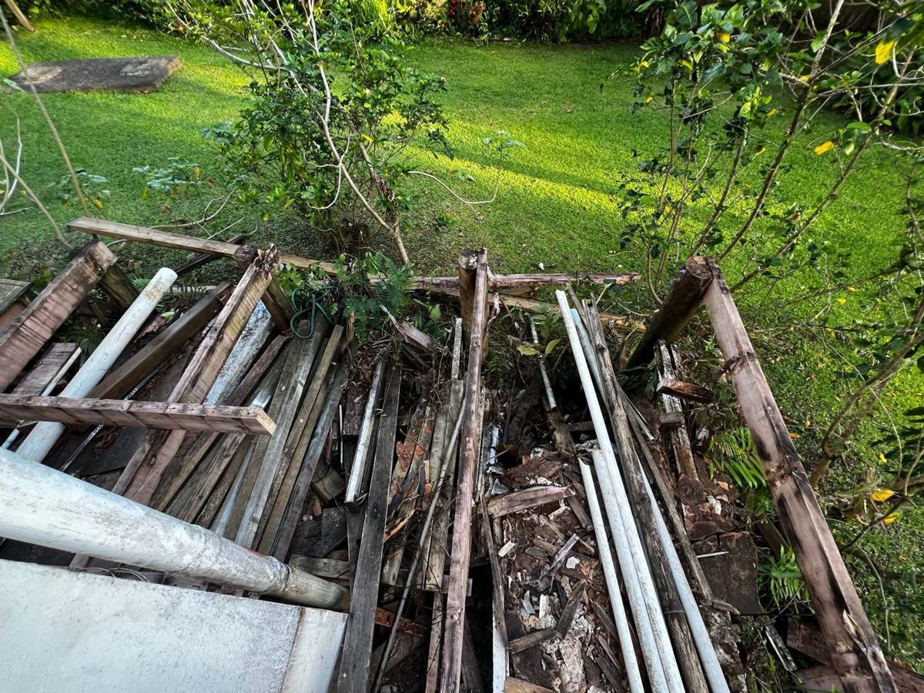
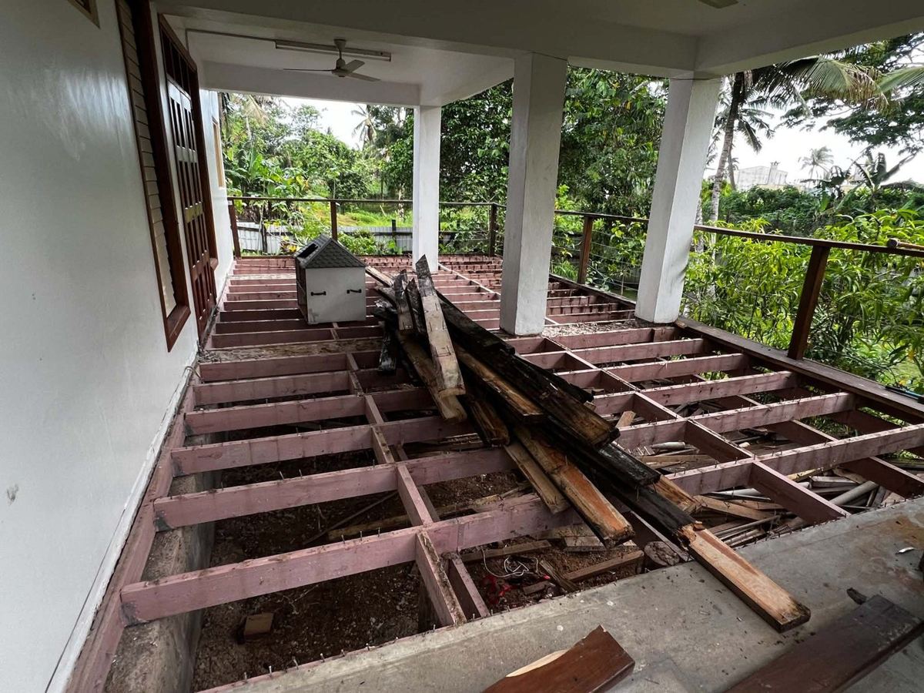
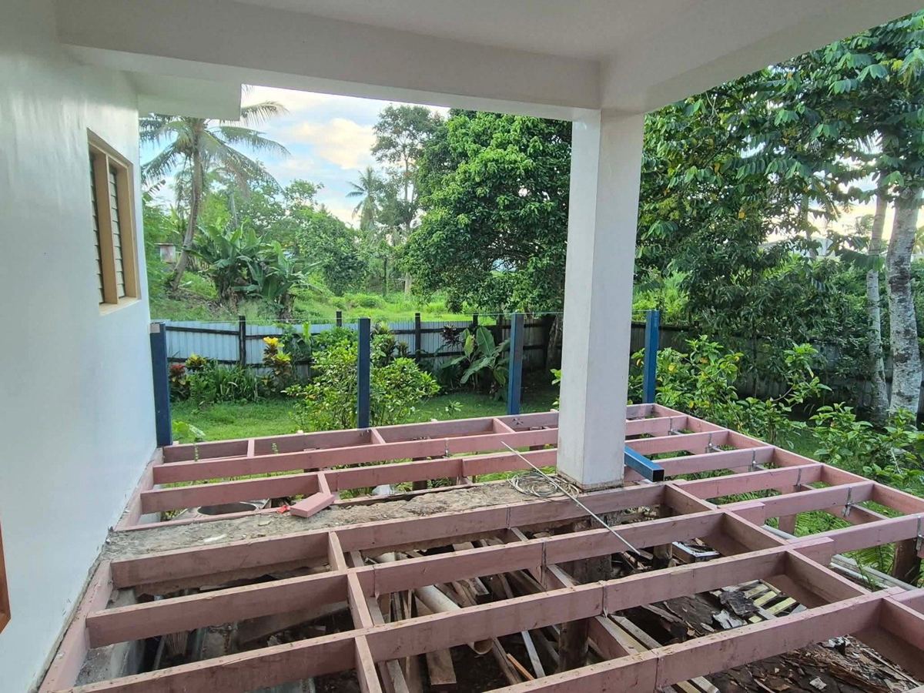
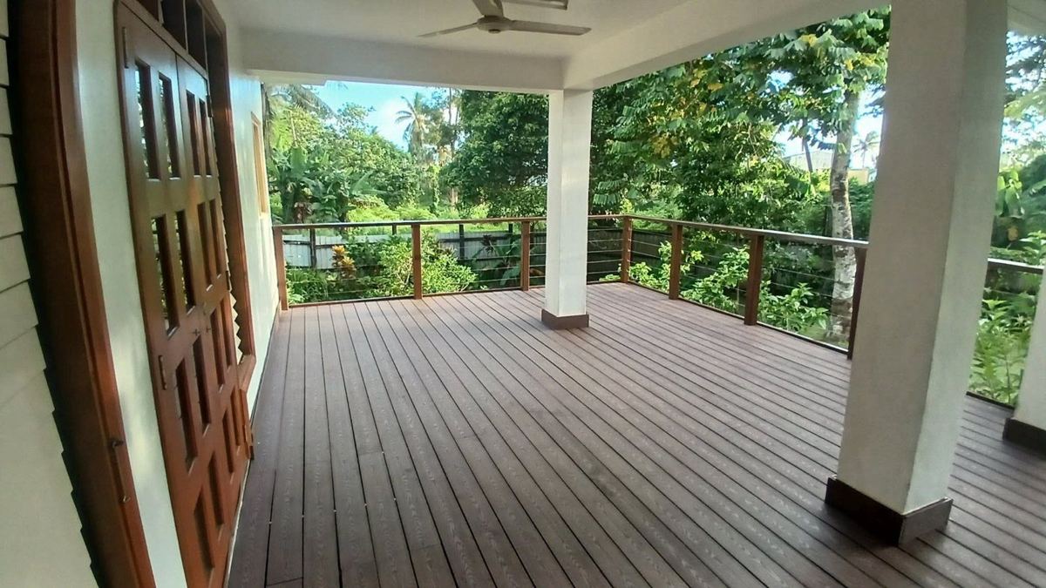
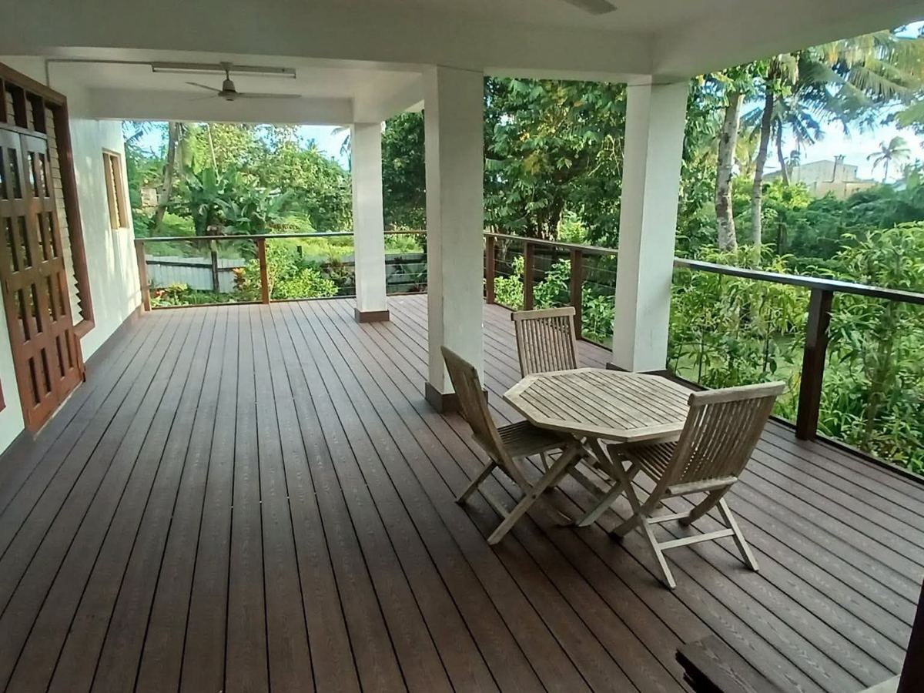
The large covered deck at the back of Ms Fong-Toy’s home had rotted through, with the old boards failing and parts of the timber substructure collapsing. The team stripped the old decking, removed and replaced every rotten timber in the frame, and laid new weather-resistant WPC (wood-plastic composite) decking across the full area, finishing around the columns and retaining the existing cable balustrade. Unlike natural timber, the composite boards will not rot, so the deck will stand up to Fiji’s wet seasons for years to come.
The old deck, part-stripped — beforeRotten, collapsing substructure at the deck edge
Old boards lifted, exposing the frameFrame repaired with new timbers
The completed deck
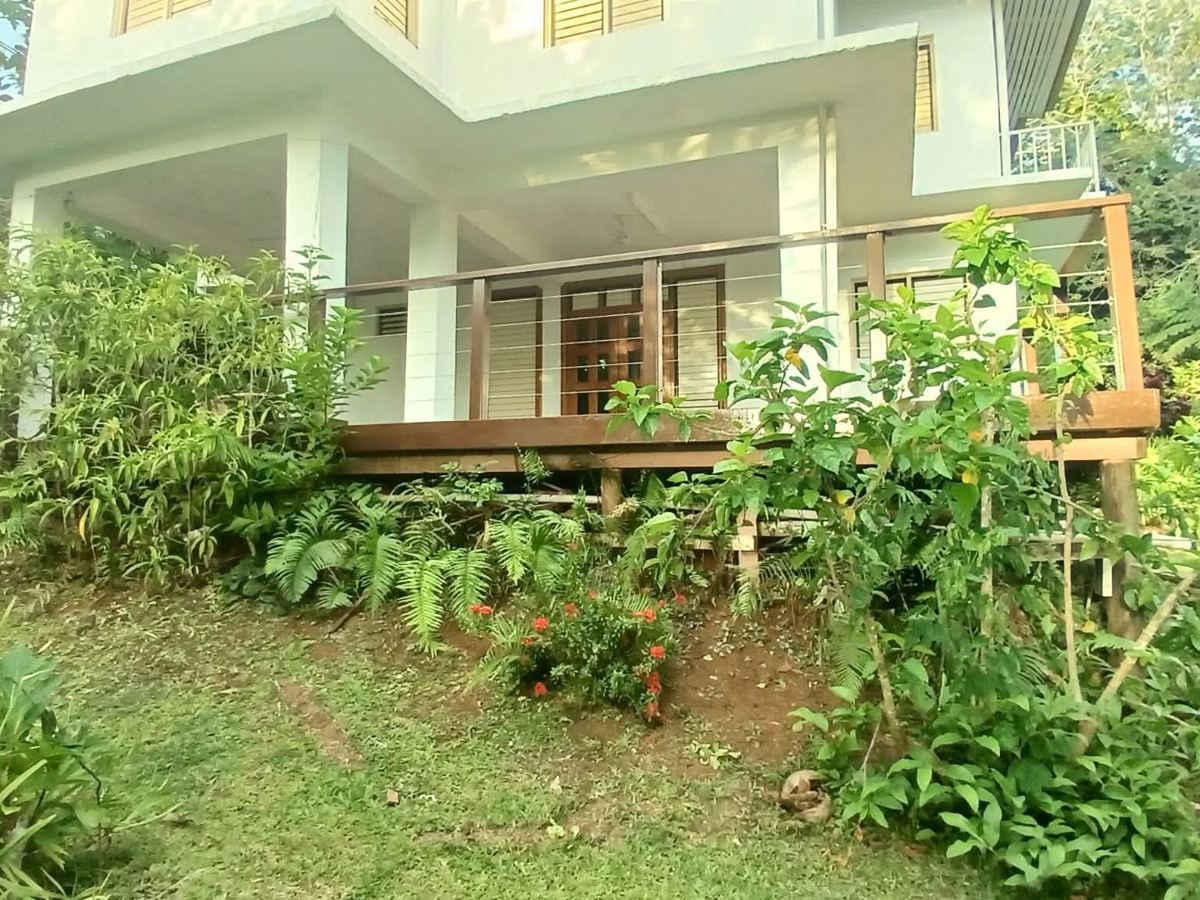
New WPC composite decking, finished around the columnsThe rebuilt deck from the garden
In progress
Lot 12 Viwa Place, Samabula
Client: Director’s residence Site works: From July 2024 House: Commenced September 2026
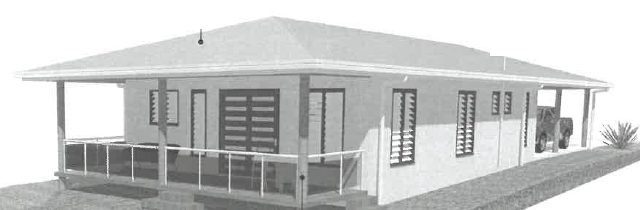
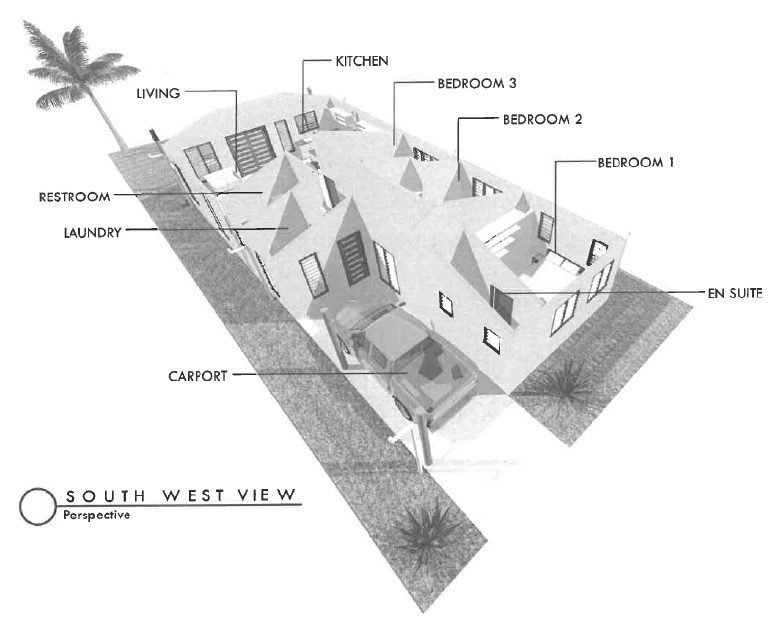
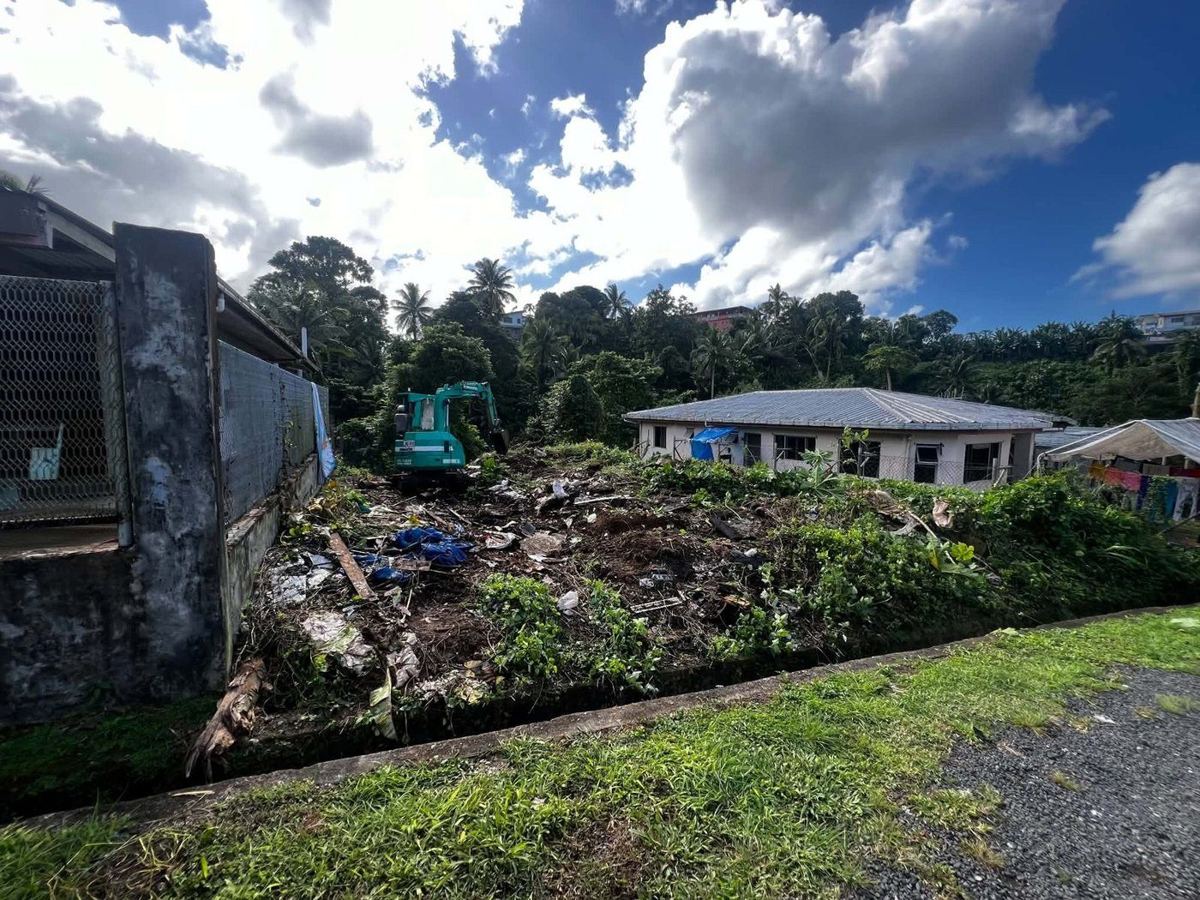
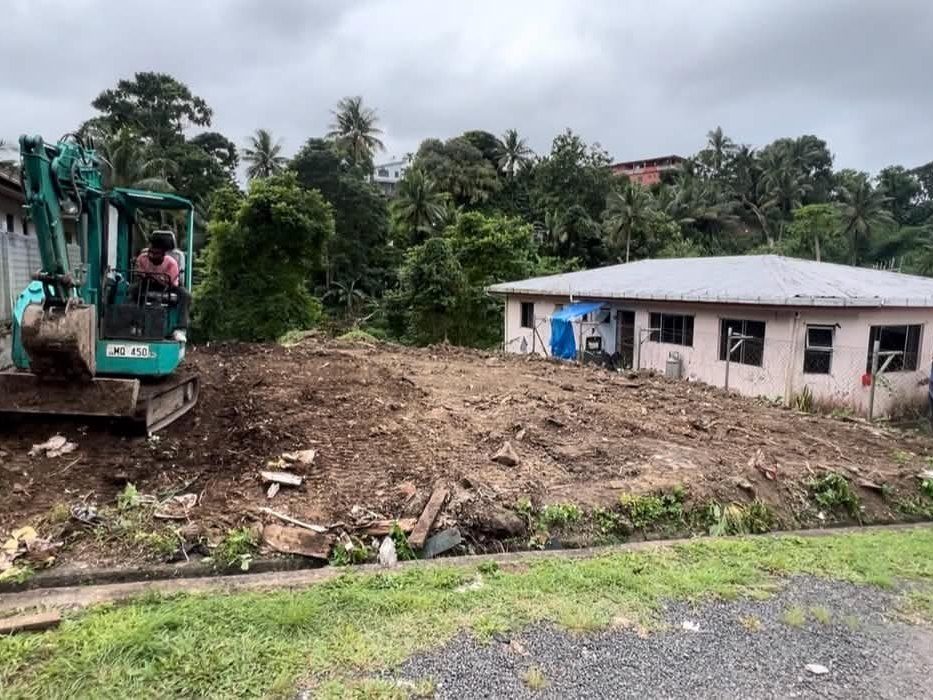
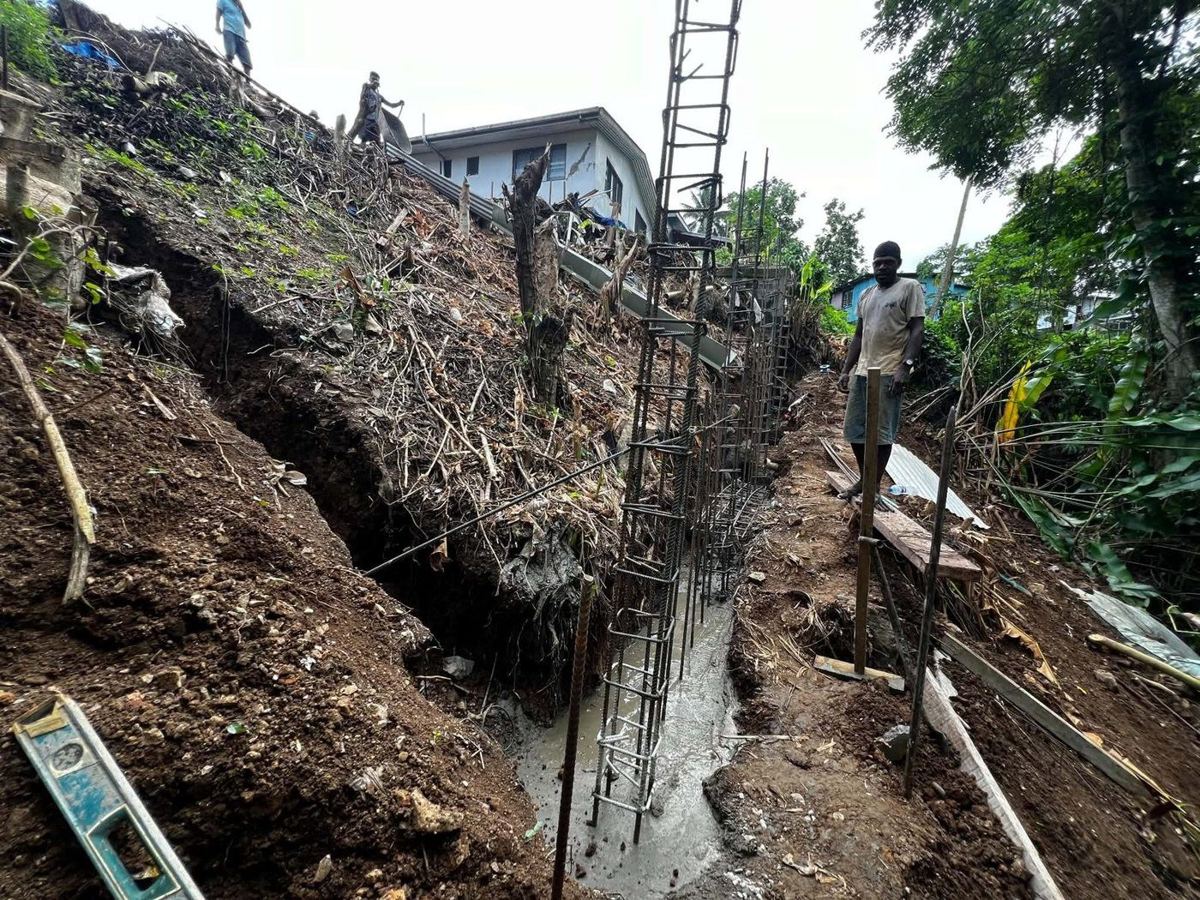
Site development and new three-bedroom masonry home. A steep, overgrown lot littered with rubble and old concrete was cleared and levelled in July 2024. The team then built two engineered reinforced concrete-block retaining walls, backfilling behind them to create a stable building platform. A rendered blockwork boundary fence with a steel sliding gate encloses the property. Construction of the three-bedroom masonry home, designed by Arcos Consultants and approved by Suva City Council, commenced in September 2026. The house has 150-series reinforced blockwork and a cyclone-rated Colorbond roof. Footing excavation and reinforcement are now underway.
Architect’s render, SCC-approved design (Arcos Consultants) — North ViewArchitect’s render, SCC-approved design (Arcos Consultants) — South West View
The site before works — steep, overgrown and littered with rubbleSite cleared and levelled, July 2024
First retaining wall completeSecond wall complete and backfilled to form the building platform
Rendered boundary fence and steel sliding gateHouse footing trenches set out, September 2026
Footing reinforcementCrew fixing footing steel
Flagship project
20 Berry Road, Suva
Flagship project, 2025, Client: Mr Jale Samuwai
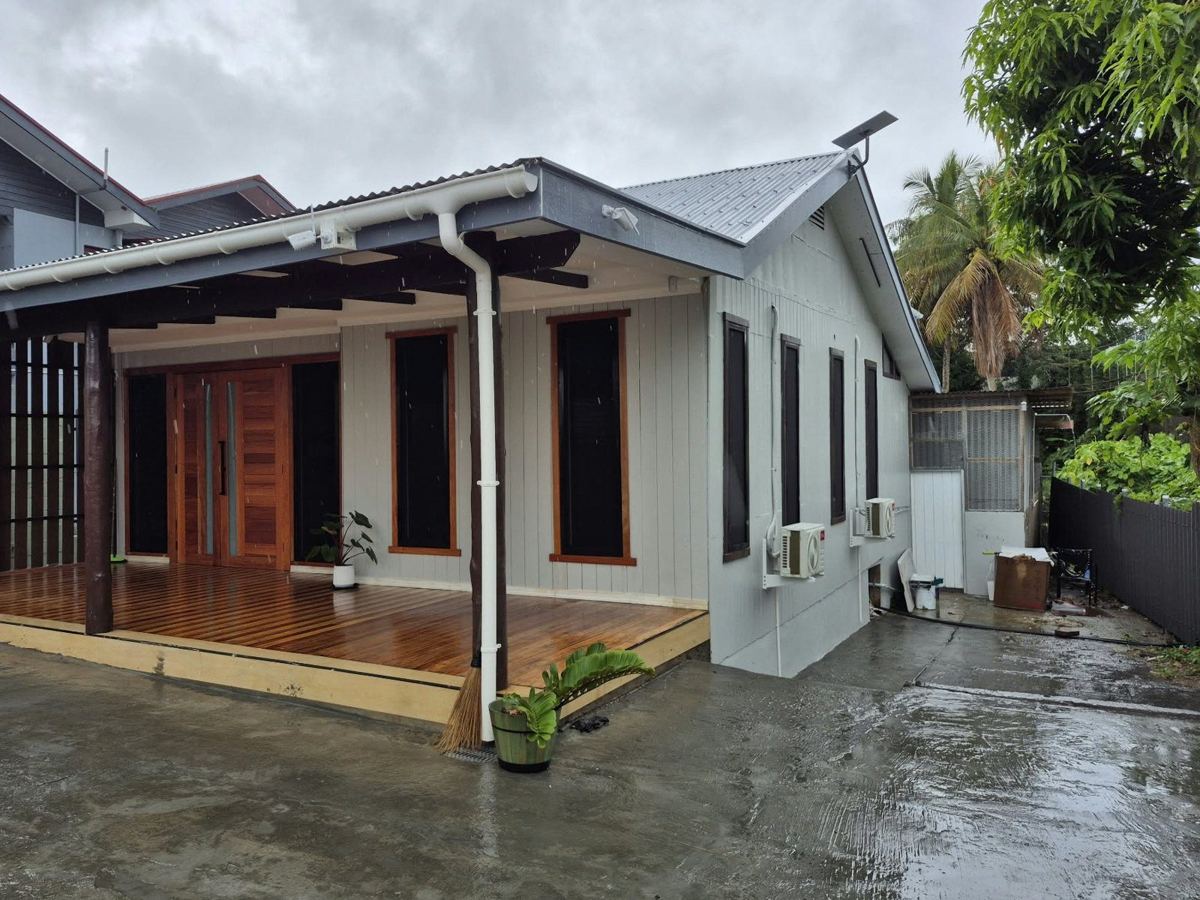
Our flagship project to date: a complete remodel of a two-flat residential property in Suva, taking two tired flats back to the frame and handing them over as bright, modern homes. The work shows the full range of what our team does — structure, carpentry, joinery, tiling, finishes and outdoor works — delivered by the same director and core crew under our predecessor business.
Flat 1 — beforeFlat 1 — after
Flat 1 — remodelling (April – July 2025)
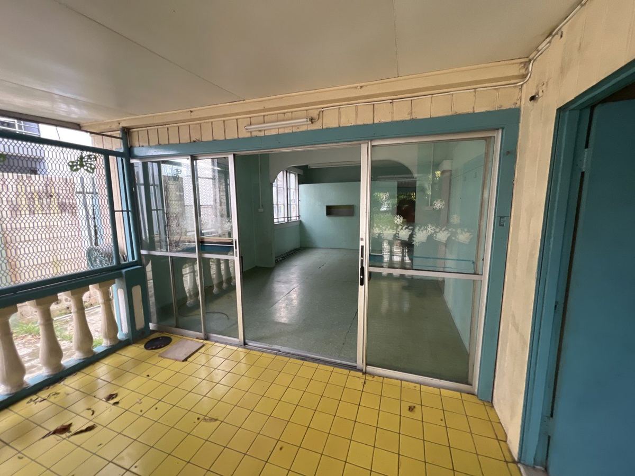
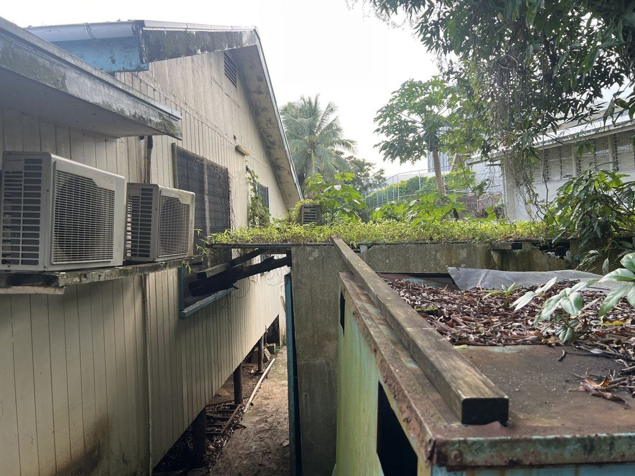
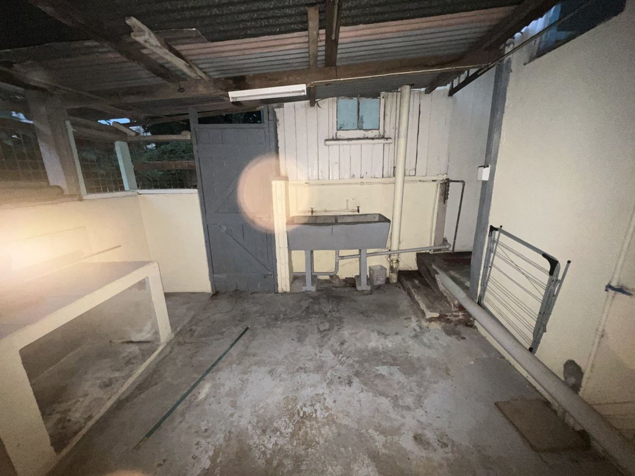
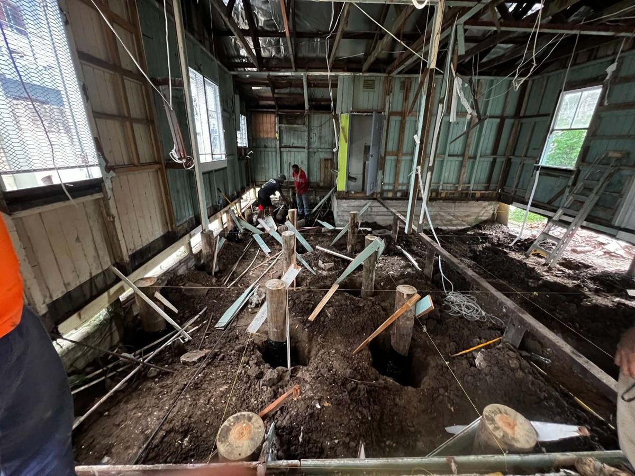
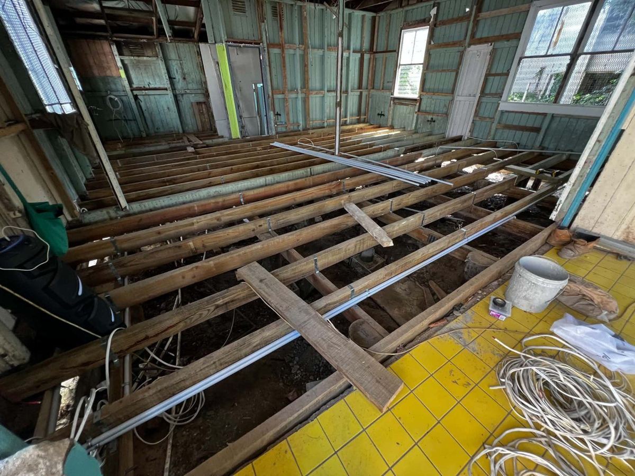
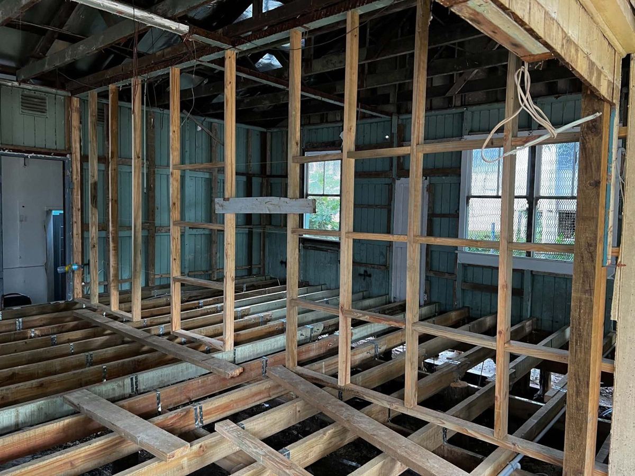
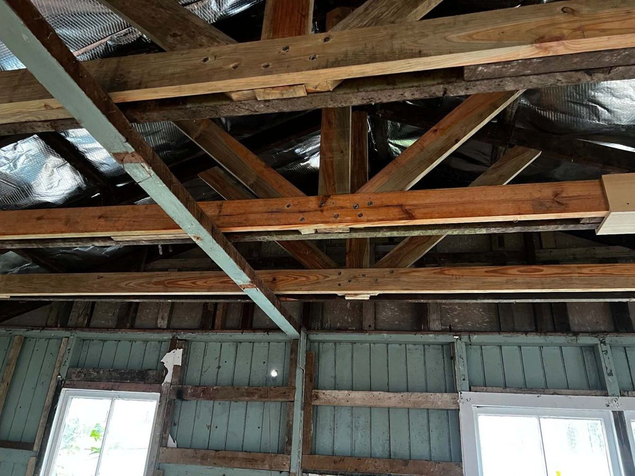
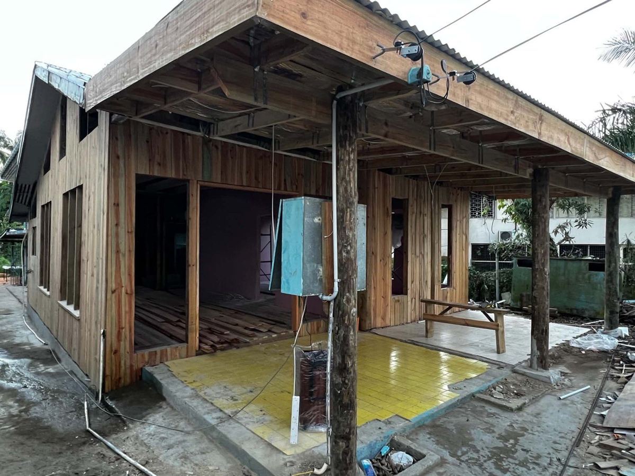
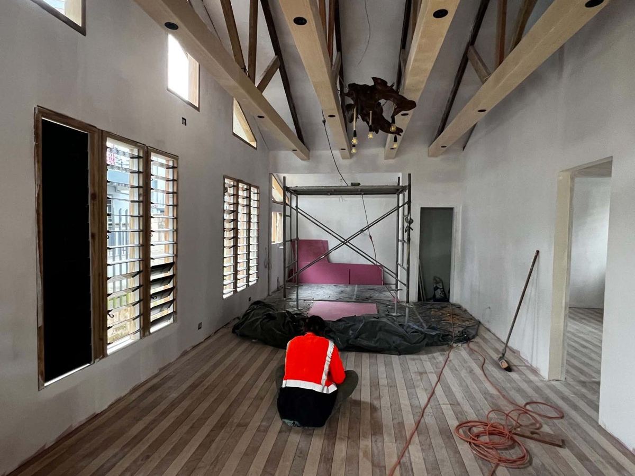
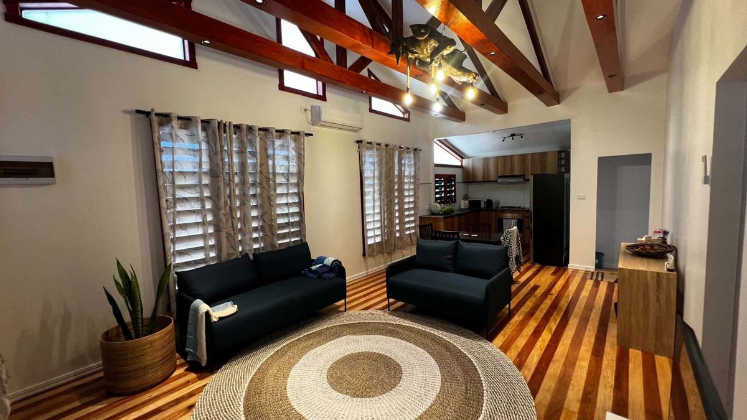
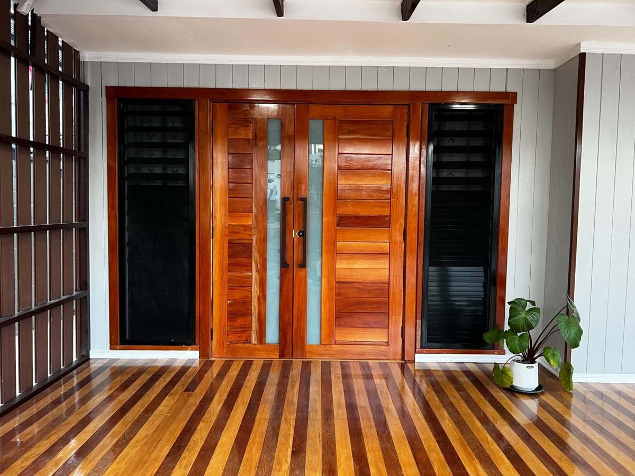
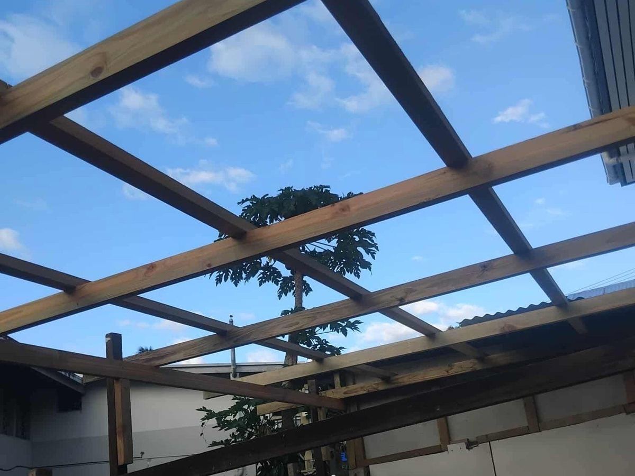
Flat 1 is a tired single-storey unit, 8 m by 12.1 m, remodelled inside and out, with new piles and floor framing, new timber flooring and vertical timber cladding throughout. The scope included new louvre windows with welded steel security grilles, a black aluminium sliding door with safety glass and crime-safe mesh, and a raised front porch finished with a new timber deck and timber screen. Inside, ceilings were lifted to expose dressed rafters, kitchen partitions were removed, and the kitchen was rebuilt and extended into the old pantry with the floor levels corrected. The work also covered a new passage, a two-room external extension matched to the existing roof, a refitted bathroom with new shower, toilet and exhaust, and a rebuilt laundry.
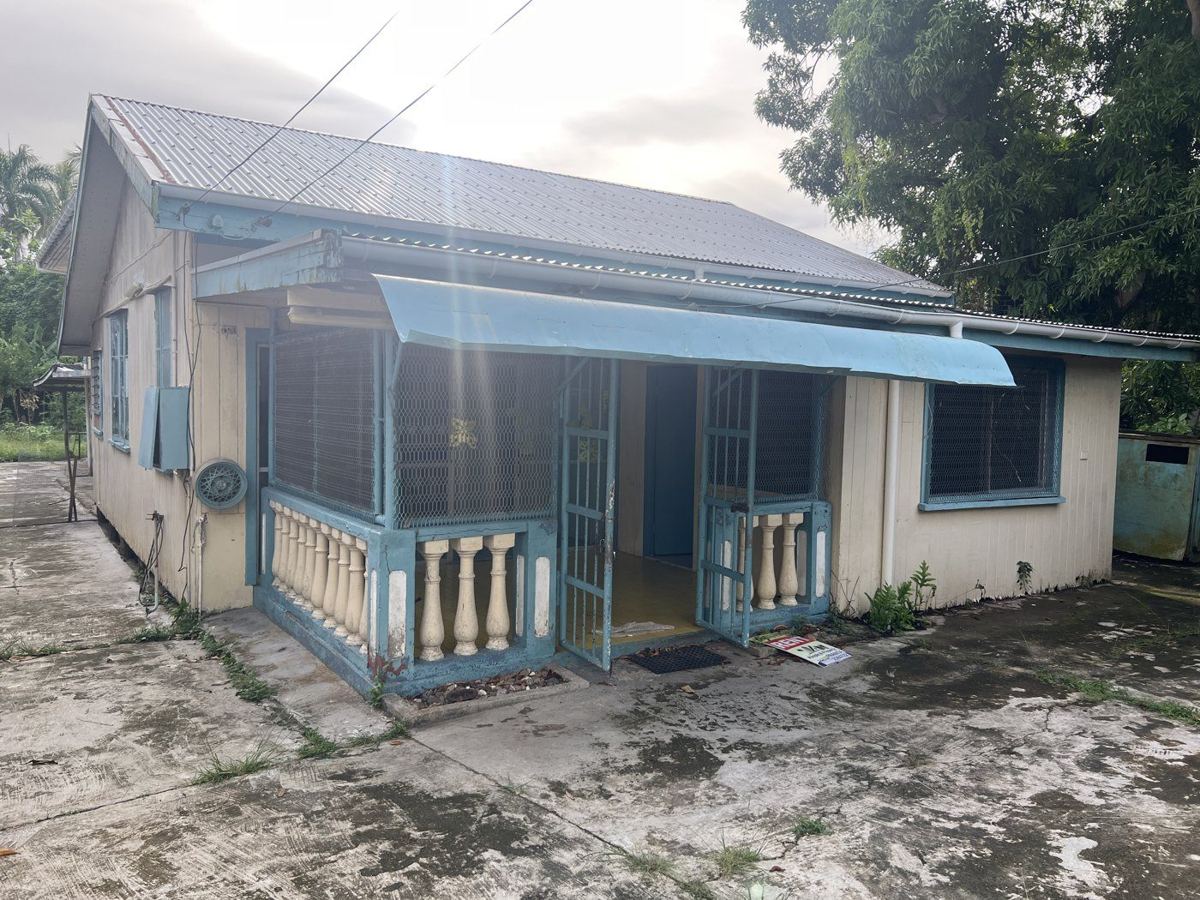
Flat 1 before worksFront porch — before
Side of Flat 1, site of the two-room extension — beforeLaundry — before
During construction
New timber piles set out for the floorNew floor joists, with conduit run beneath
New internal wall framingNew timbers bolted into the existing roof framing
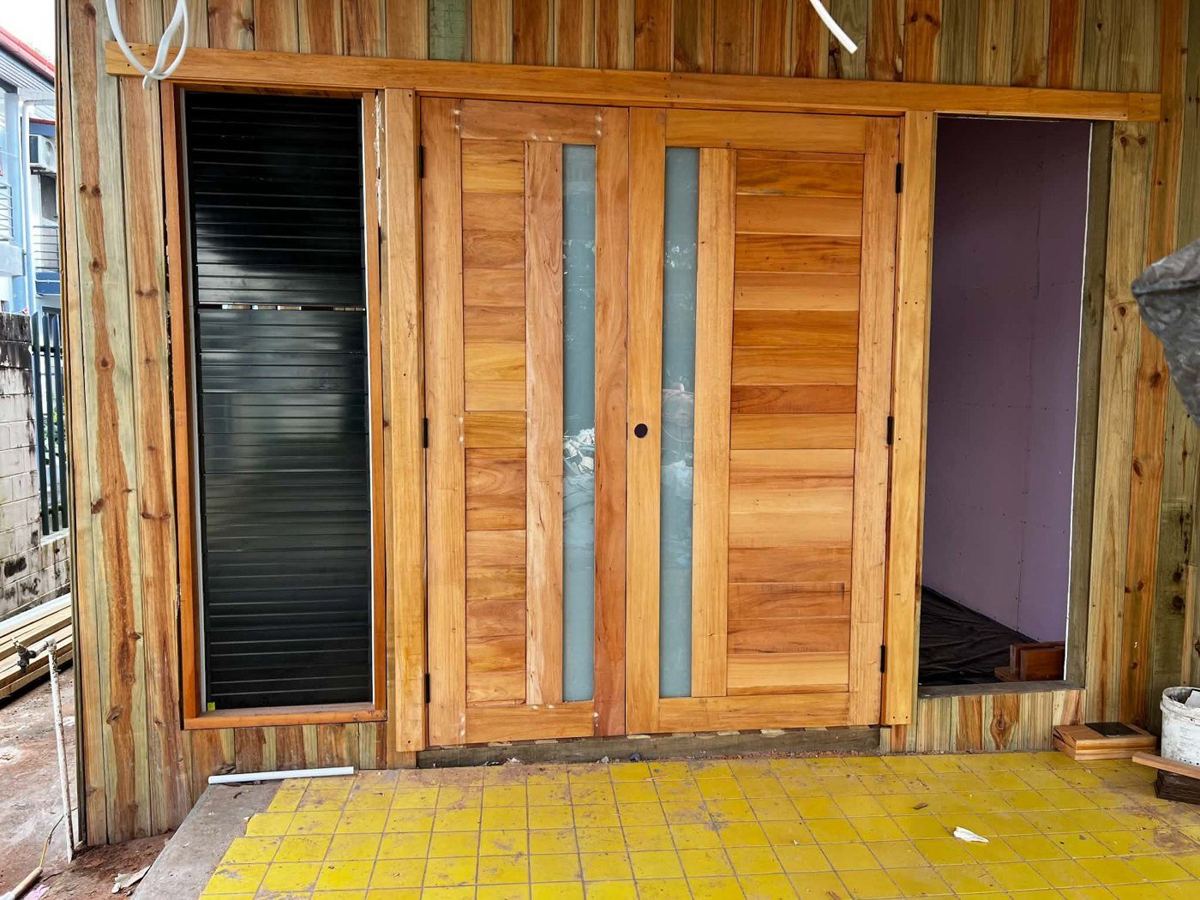
New vertical timber cladding and porch roofTimber double doors built by the team
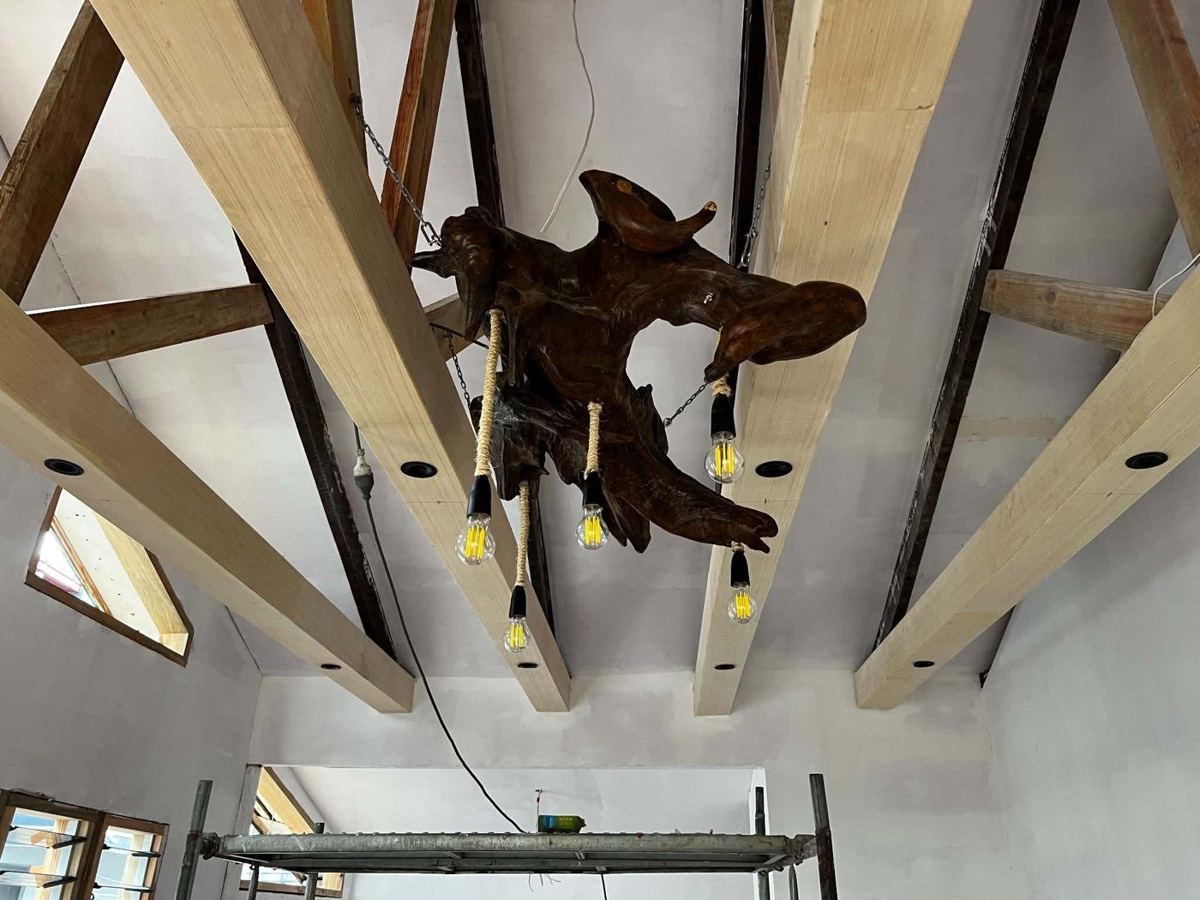
Lined interior, timber louvre windows and exposed raftersDressed exposed beams with downlights and feature light
Completed
Completed living area — dressed rafters, clerestory windows, feature light and new timber floor
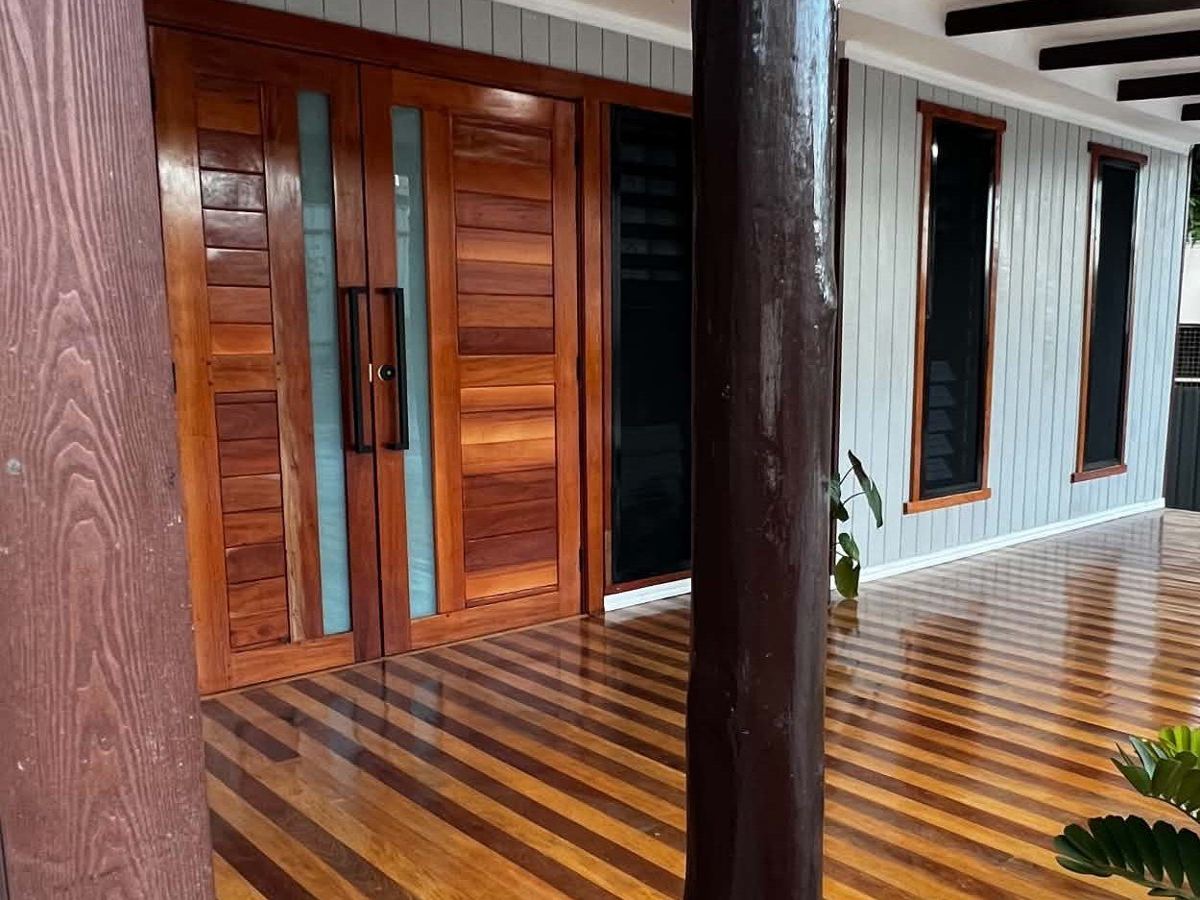
Completed entry — timber double doors with louvre side panelsFinished timber porch deck under the new porch roof
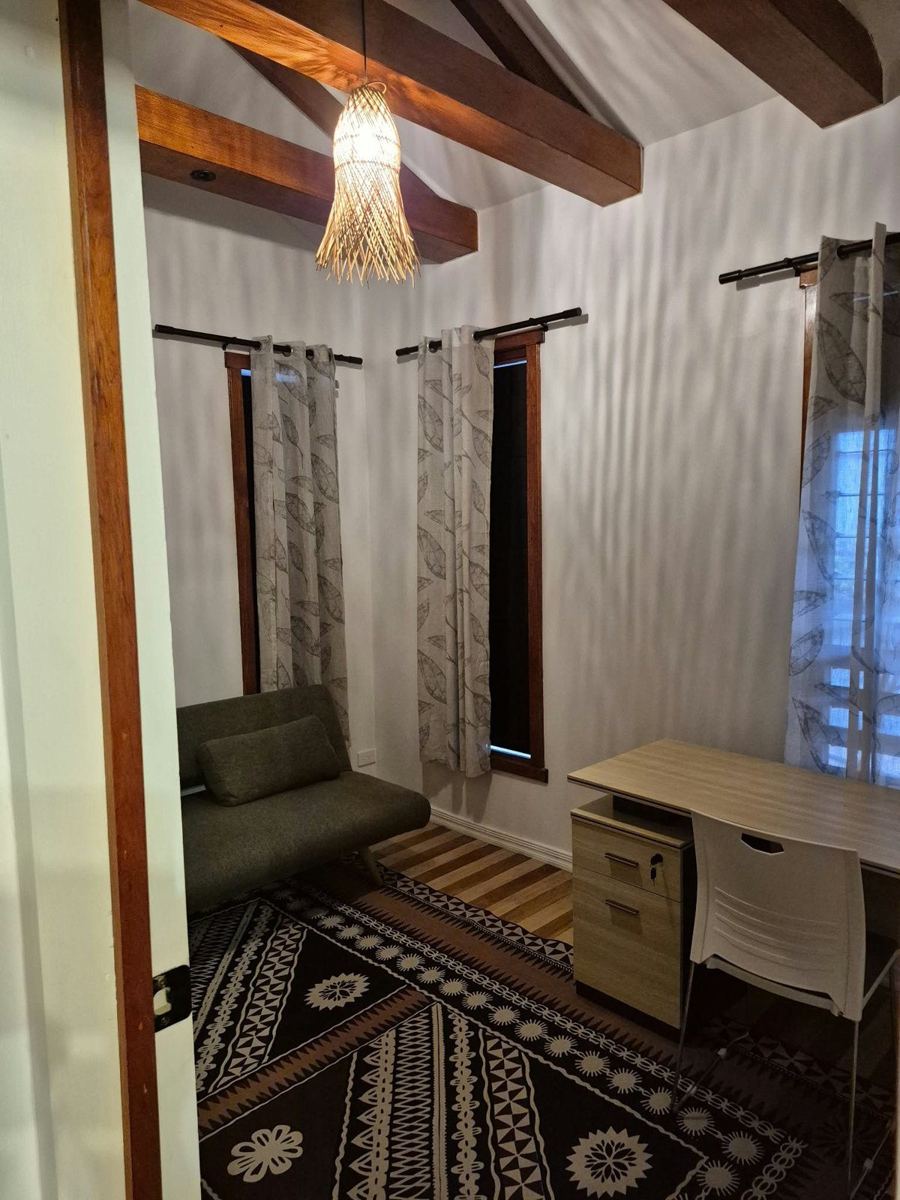
Study with exposed beams and new timber windowsNew bathroom with framed glass shower screen
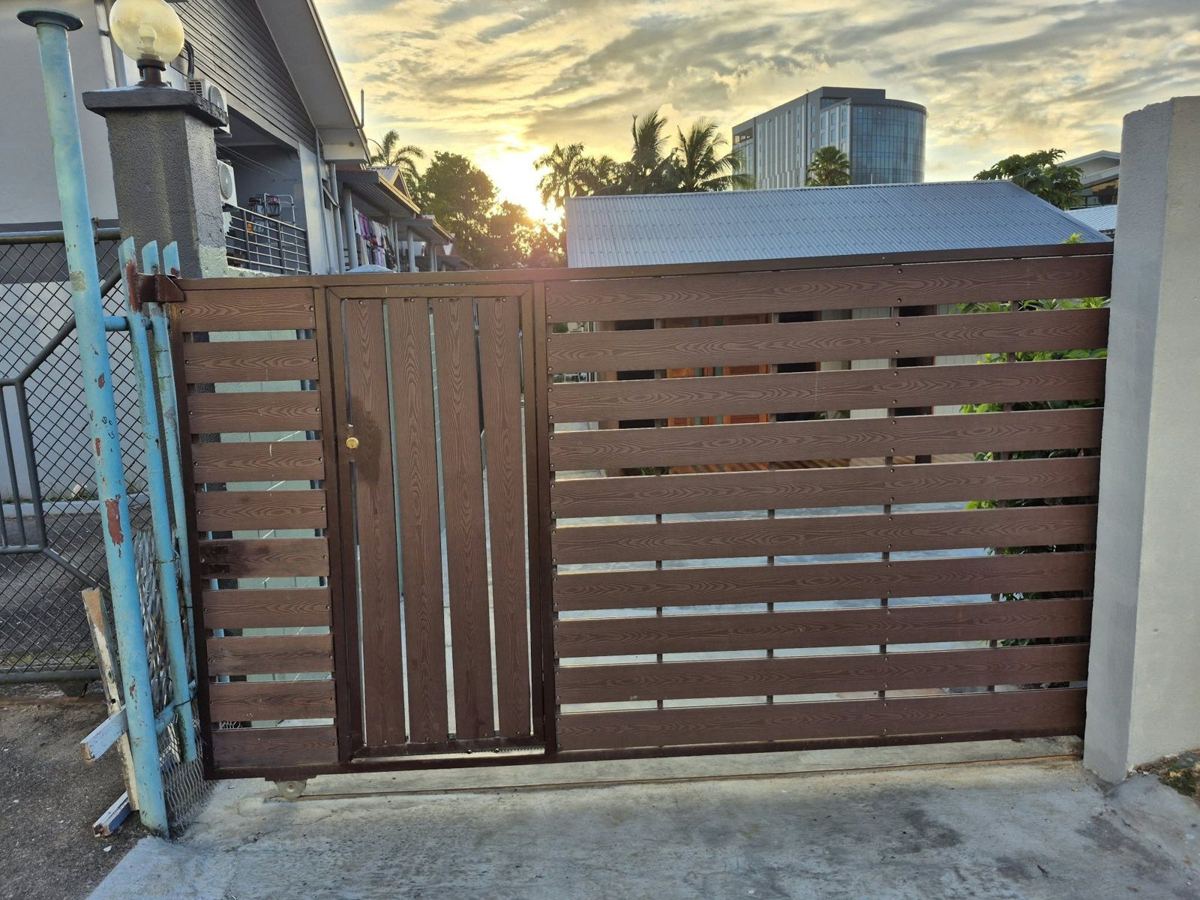
New timber-look sliding gate to the property
Flat 2 — remodelling (July – December 2025)
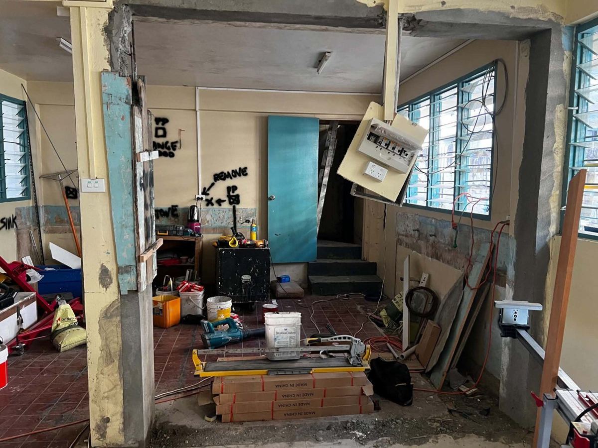
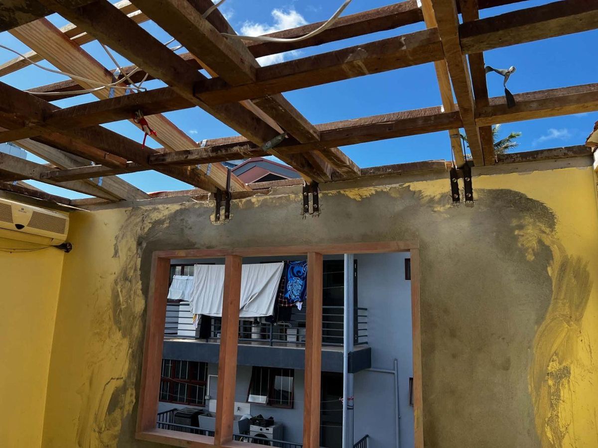
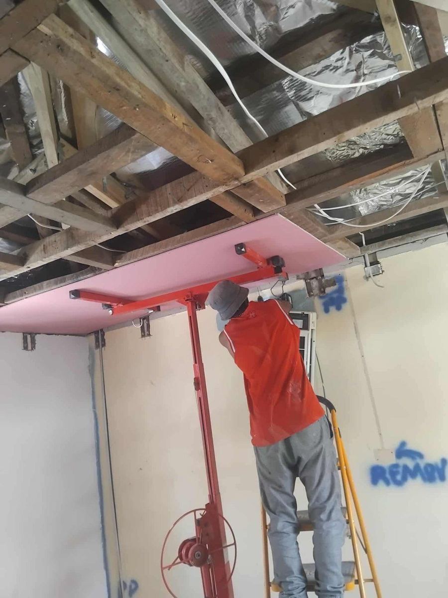
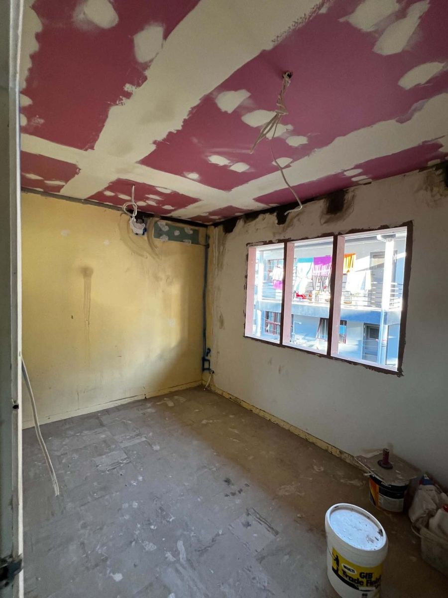
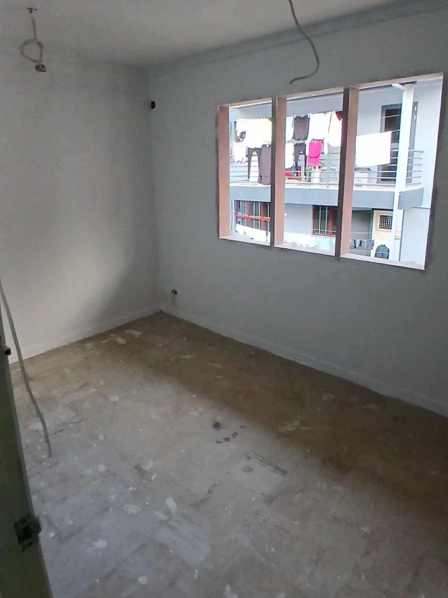
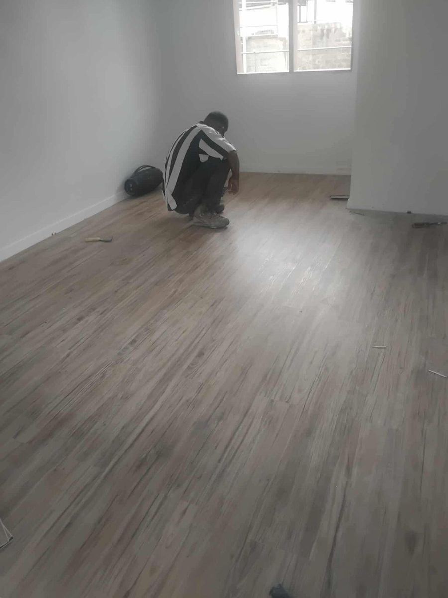
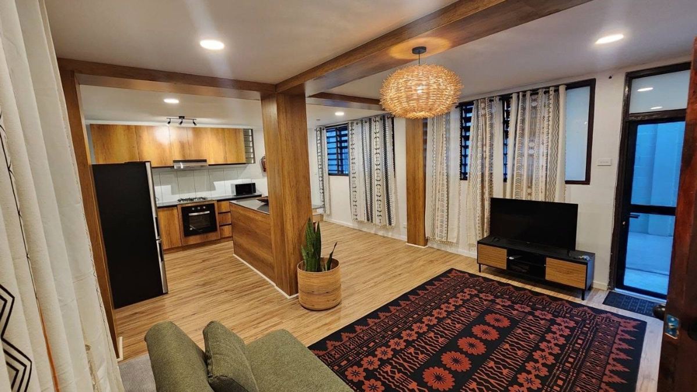
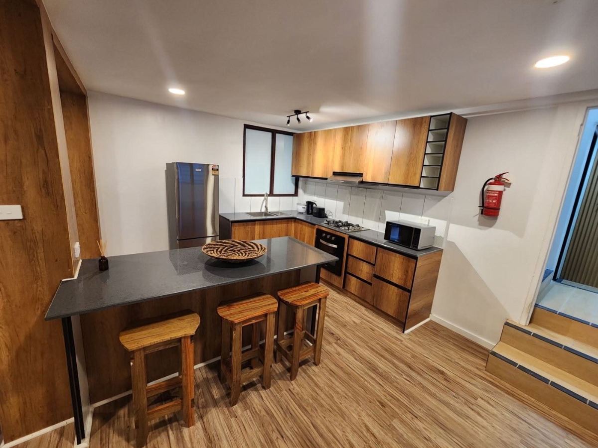
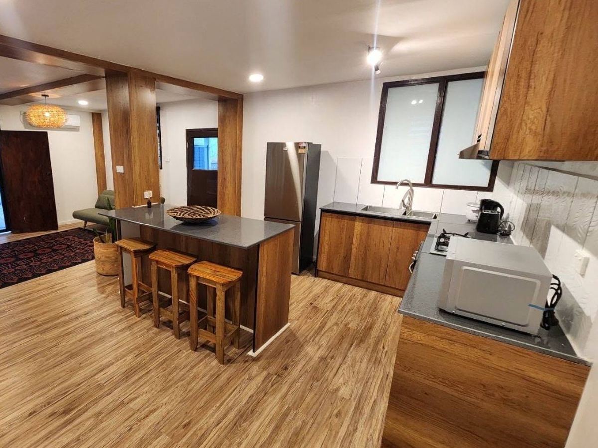
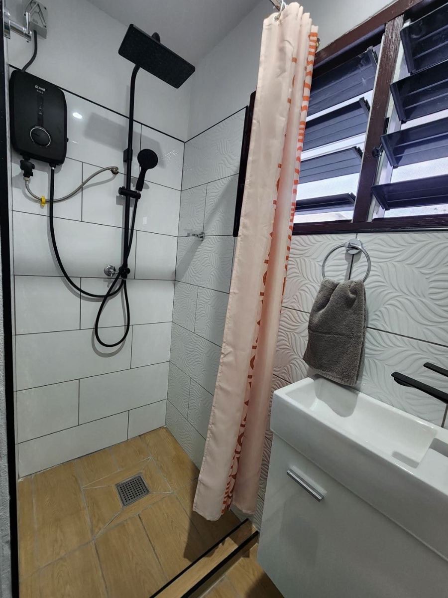
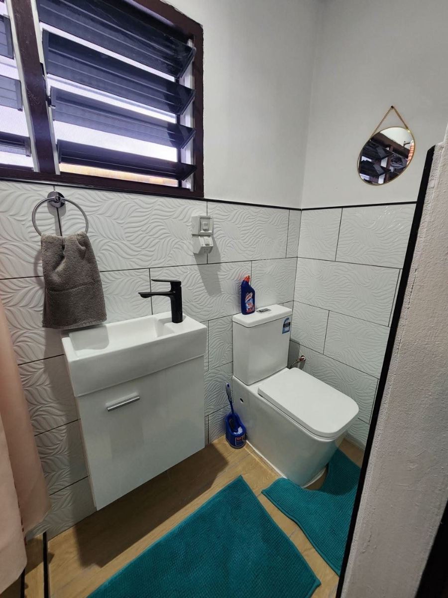
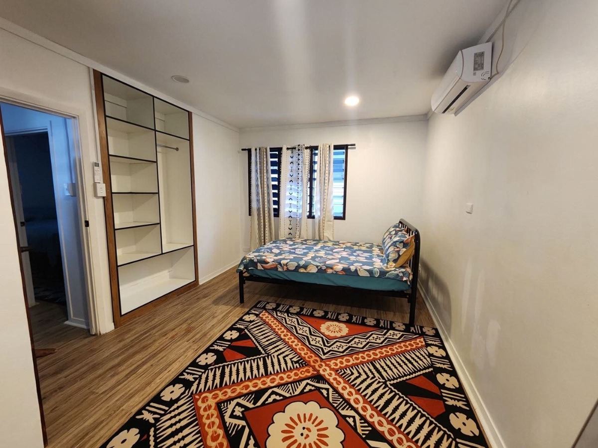
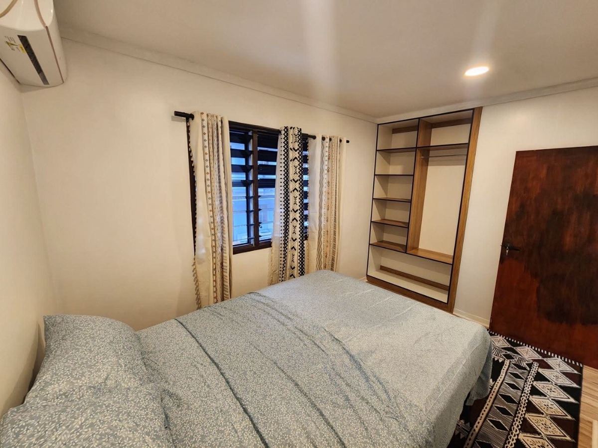
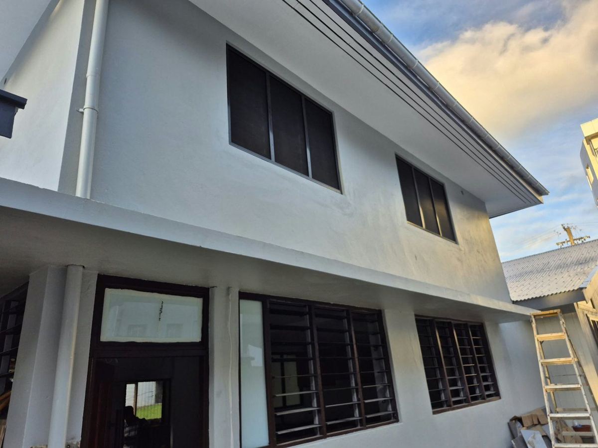
The second flat is a two-storey masonry building. The team stripped out the ground-floor kitchen and the old bathroom, cut new window openings into the upstairs block walls and fitted new timber frames, and opened up the roof to renew the framing and tie it down to the walls with steel brackets. Inside, new plasterboard ceilings were lined and set, walls were repainted, and new plank flooring was laid. The finished flat has an open-plan kitchen with an island bench and timber-clad beams and columns, a fully retiled bathroom with new shower, vanity and toilet, built-in bedroom shelving and a laundry area, and the exterior has been repainted throughout.
New upstairs window openings with timber framesGround-floor strip-out, marked up for the new layout
Old bathroom — beforeOld shower — before
Roof framing tied down to the block wall with steel bracketsRoof framing opened up for renewal
Lining the new plasterboard ceilingNew ceiling set and new window frame fitted
Bedroom painted, ready for flooringNew plank flooring going down
Completed
Completed open-plan living area with timber-clad beams and columns
New kitchen with island benchKitchen and living, opened into one space
Retiled showerNew vanity and toilet
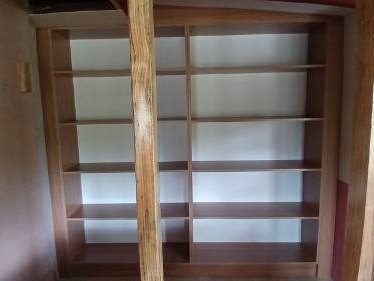
Bedroom with built-in shelvingSecond bedroom with built-in shelving
Completed exterior — repainted, with new windows and louvresLaundry area
Upcoming
Nawaicoba, Nadi — Ms Repeka Kula. Whole-house renovation, commencing 2026.